Project · RR Nagar, Bengaluru
Akshara Vinyasa: a terracotta biophilic studio in RR Nagar
By Ar. Apoorva Lekha, Managing Principal Architect, AD Studio 9.
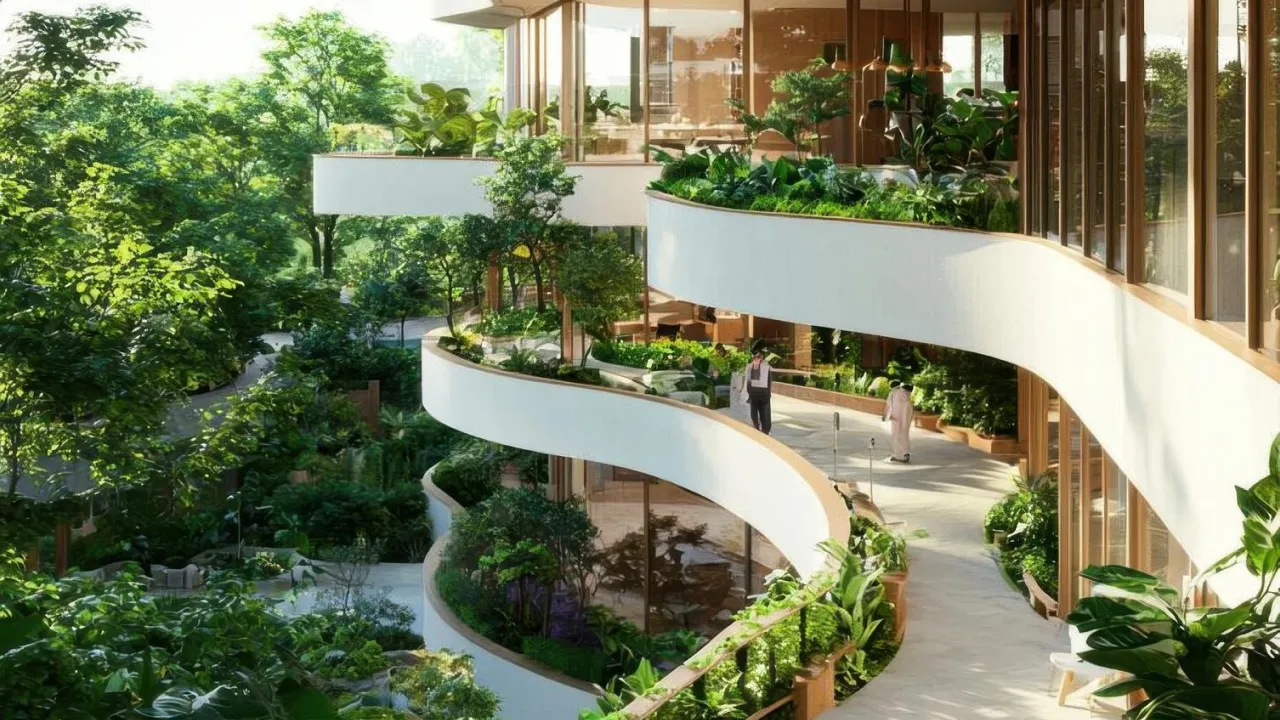
Akshara Vinyasa is AD Studio 9’s own studio in RR Nagar, Bengaluru, and it runs without air conditioning through the city’s hottest months. A south-facing wall of drip-irrigated terracotta tiles cools the building as the plants growing on it thrive. It is a biophilic building you can walk into, not a render.
At a glance
Akshara Vinyasa at a glance
2,500 sqft
Total studio area.
Completed 2024
Year the studio was finished.
RR Nagar, Bengaluru
Ideal Homes Layout, Kenchenhalli, 560098.
AD Studio 9's own office
Workspace and studio.
Runs without AC
Passively cooled through peak Bengaluru summer.
Award-winning
FOAID 2025 Silver; Commercial Design Awards 2025 (two wins).
It is also the proof behind how we design every home. The same passive-cooling thinking goes into our biophilic design work in Bengaluru, so this building is the clearest answer to whether the approach holds up here.
The brief
A studio that cools itself
We took the bare-shell first floor of a building tucked under a lush urban canopy in RR Nagar and set ourselves a hard test: design our own studio to stay comfortable in Bengaluru’s heat without leaning on air conditioning. The brief was not decoration. It was a climate problem to solve in the architecture itself, the same way we approach a client’s home.
The south orientation, usually a heat liability, became the answer. Instead of shutting the sun out, we put a living, irrigated terracotta wall in its path.
How it cools
How the terracotta facade cools the building
The south-facing wall is a living system of drip-irrigated terracotta tiles. Water trickles through the tiles to feed the vegetation growing on them, and as that water evaporates it pulls heat out of the building envelope before it reaches the interior. The plants shade the wall, the wet terracotta cools it, and the studio behind it stays comfortable. This is passive cooling doing the work a compressor would otherwise do.
The measured outcome is simple and verifiable: Akshara Vinyasa runs without air conditioning through peak Bengaluru summer. That is not a projection or a brochure claim. It is how the building works every day, and it is why we can say with confidence that climate-first design performs in this city.
Material question
Can a house really be made with terracotta?
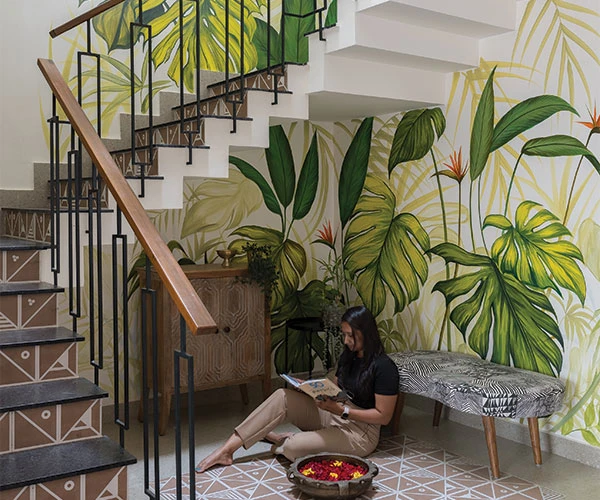
Yes. Terracotta is fired clay, one of the oldest building materials there is, used for roofs, walls, screens, and floors across India for centuries. At Akshara Vinyasa it does two jobs at once: it clads the building and it cools it. The terracotta is not a finish applied over the real structure. It is a working part of how the building handles heat, which is the honest way to use a vernacular material.
Materials
The materials, and where each one is used
Every material in the studio earns its place on how it performs and ages, not just how it looks.
Terracotta tiles
The living, cooling facade on the south wall.
Kota stone
Hard-wearing, cool local stone on the cabin balcony.
Oak & reclaimed wood
Oil-finished oak shutters and reclaimed wood through the interior.
Green marble & brick
Green marble pantry counters and an exposed-brick shell kept honest.
If you want the detail on any of these, our material guides go deeper, starting with how a terracotta facade works.
Inside the studio
The Verdurium and the cabins
Inside, the plan stays open. Reception opens onto an open-plan studio, and the meeting room holds the Verdurium, a Paludarium-inspired modular horticulture system with built-in irrigation and misting that brings living planting right into the working space. Two partner cabins read differently on purpose: the architect’s cabin pairs curved wood with the Kota stone balcony, while the partner’s cabin runs monochromatic with red accents. The greenery is not styling. It is wired and watered like the facade, a system that keeps the studio connected to nature from the wall in.
The framework
What biophilic design actually means here
Biophilic design groups into three types, set out by the research consultancy Terrapin Bright Green: nature in the space, natural analogues, and the nature of the space. Akshara Vinyasa shows all three at once. Nature in the space is the living facade and the Verdurium. Natural analogues are the terracotta, stone, and wood. The nature of the space is the open plan, the daylight, and the airflow that ties it together. The full framework sits in our guide to biophilic architecture.
Maintenance
Are biophilic and terracotta homes high-maintenance?
They ask more than a sealed glass box, and it is fair to be straight about that. A living facade needs working irrigation and periodic plant care, the way any planted system does. Terracotta needs correct detailing and the occasional check, like any honest material. Passive cooling depends on the building being oriented and shaded for its own site, so what works on our south wall is designed, not copied.
None of this is heavy or unpredictable. It is upkeep you plan for at the design stage, and we design it to be simple. What a similar approach would cost or achieve on your site depends on your orientation, your plot, and your brief, which is exactly the conversation a consultation is for. We do not quote a per-square-foot rate, because no honest one exists before we have seen the site.
Recognition
Awards and recognition
Akshara Vinyasa’s performance has been recognised by juries, each attributed to its issuer:

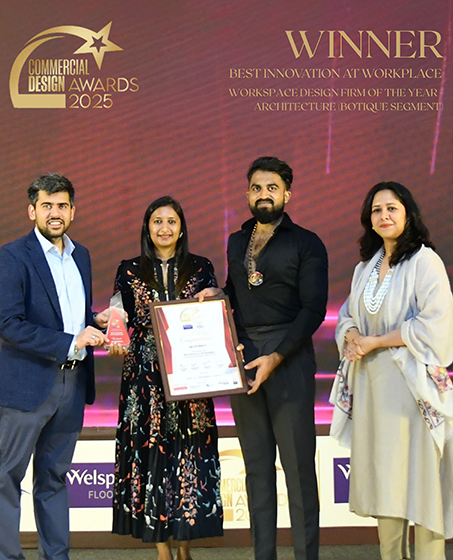
Best Innovation at Workplace

The studio has also been featured by Architectural Digest India, Society Interiors and Design, Commercial Design India, and others. Editorial features are recognition, kept distinct from the juried awards above.
FAQ
Frequently asked questions
What is a biophilic house?
A biophilic house is a home designed to keep the people in it connected to nature, through daylight, ventilation, planting, water, and natural materials worked into the architecture itself. Akshara Vinyasa is a built example: its living terracotta facade and indoor horticulture are structural ideas, not decoration added at the end.
What are the disadvantages of terracotta?
Terracotta needs correct detailing and can chip if handled carelessly, and like any honest material it asks for occasional checks rather than zero upkeep. Used well, it is durable, breathable, and cooling, which is why it has clad Indian buildings for centuries. At Akshara Vinyasa it works as both cladding and a cooling system.
Which is better, terracotta or ceramic?
It depends on the job. Terracotta is porous and breathable with an earthy character, which suits a living, cooling facade and warm interiors. Ceramic is denser, glazed, and harder, which suits high-wear surfaces. For a wall meant to grow plants and pull heat out of the building, terracotta is the right choice, as it is at Akshara Vinyasa.
What are the three types of biophilic design?
The research consultancy Terrapin Bright Green groups biophilic design into three types: nature in the space (direct nature like plants, water, and light), natural analogues (materials and forms that echo nature), and the nature of the space (how the layout, daylight, and air move). Akshara Vinyasa uses all three together.
Visit Akshara Vinyasa
The point of Akshara Vinyasa is that you do not have to take our word for it. It is a working studio in RR Nagar, Kenchenhalli, and you can visit it. Stand at the terracotta wall, feel the AC-free interior, and decide for yourself whether this is how you want your own home or workspace to handle Bengaluru’s climate. Then bring us your site and your brief.