Biophilic Architecture · Bengaluru
Biophilic architecture: a practitioner's guide
Written by Ar. Apoorva Lekha, Managing Principal Architect, AD Studio 9.
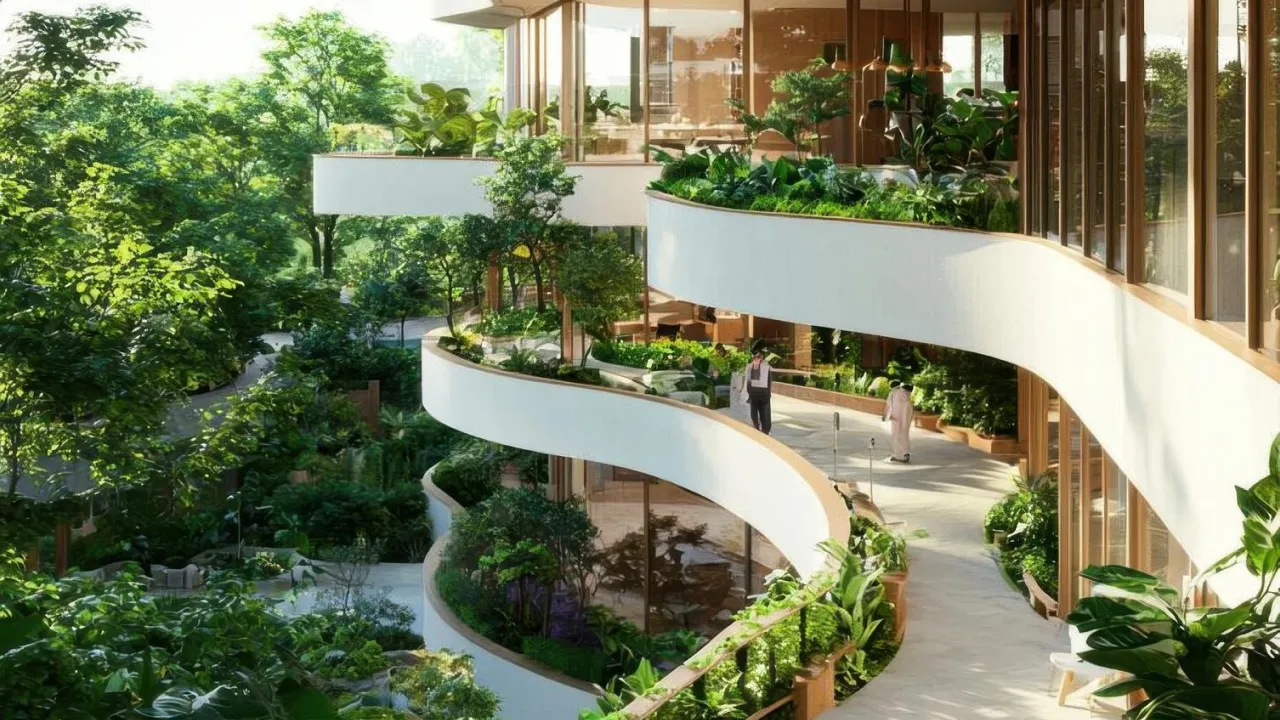
Biophilic architecture is the practice of designing buildings that keep the people inside connected to nature, through daylight, ventilation, planting, water, and natural materials. In Bengaluru it works best as passive cooling and courtyard-led light. We built our own studio, Akshara Vinyasa in RR Nagar, this way, and it runs without air-conditioning through the city’s hottest months.
In this guide
In this guide
What it is
The definition, in plain terms.
Three types
The Terrapin framework.
Fourteen patterns
The full pattern set.
Stephen Kellert
Where the idea comes from.
Benefits
Why it is worth doing.
Examples
Real biophilic design examples.
Biophilic homes
In Bengaluru.
Vs green & sustainable
How they differ.
What it costs
An honest answer.
Akshara Vinyasa
See it built, our RR Nagar studio.
All projects
Browse the full portfolio.
Definition
What is biophilic architecture?
Biophilic architecture is a design approach that treats human contact with nature as a structural decision rather than decoration. It shapes a building’s light, airflow, planting, water, and materials so the people inside stay connected to the natural world. The aim is calmer, healthier, better-ventilated spaces that respond to their climate instead of fighting it.
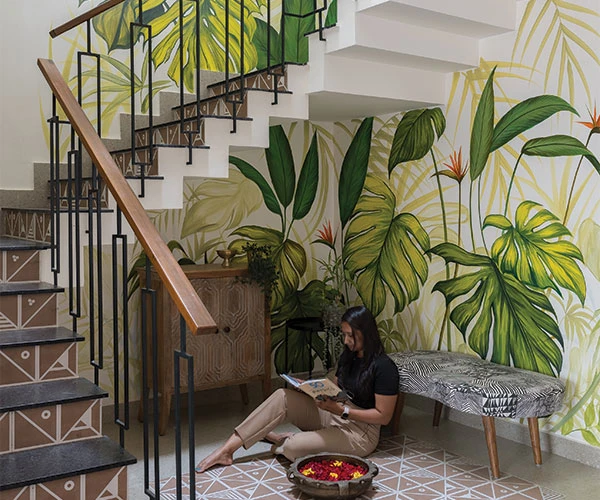
If you want a home that feels calm and connected to nature but you are not sure what to call it, this is the word. Biophilic architecture is not a single feature you bolt on. It is a way of planning the whole building, where it faces, how air moves through it, where the light lands, and which materials touch your hands, so the result feels alive rather than sealed off.
Origins
Biophilia: where the idea comes from
The word traces to biophilia, the idea that humans carry an innate pull toward living things. The biologist E.O. Wilson popularised the term in his 1984 book Biophilia. Stephen Kellert later translated that instinct into design principles for buildings, which is why he is widely called the father of biophilic design.
Kellert’s work moved biophilia from a theory about human nature into a practical toolkit for architects. We cover his principles and his influence in more depth on our Stephen Kellert page.
The framework
The three types of biophilic design
Terrapin Bright Green, an environmental consultancy, grouped biophilic design into three categories: Nature in the Space (direct contact such as plants, water, and daylight), Natural Analogues (materials, patterns, and forms that echo nature), and Nature of the Space (layouts that create prospect, refuge, and discovery). These expand into fourteen patterns.
Nature in the Space
Direct contact: plants, water, and daylight.
Natural Analogues
Materials, patterns, and forms that echo nature.
Nature of the Space
Layouts that create prospect, refuge, and discovery.
Most homes use all three without naming them: a courtyard for daylight, terracotta and timber for natural texture, and a layout that opens to a green view as you move through it. For the full breakdown, see the three types and the fourteen patterns.
In Bengaluru
What biophilic architecture looks like in Bengaluru
In Bengaluru, biophilic architecture earns its keep as climate-responsive design. The city’s moderate climate rewards courtyards, cross-ventilation, deep shade, and a living envelope, so a home stays cool with far less mechanical cooling. We design biophilic homes around three moves: courtyard-led daylight and airflow, passive cooling through orientation and shade, and vernacular materials like terracotta, Kota stone, and reclaimed wood.
Courtyard-led light & airflow
A courtyard pulls cool air and daylight through the plan.
Passive cooling
Orientation and shade keep the walls from baking.
Vernacular materials
Terracotta, Kota stone and reclaimed wood that hold temperature gently.
People often ask whether all this nature stuff actually works in Bengaluru’s climate. It does, and the climate is the point. Orientation and a courtyard pull cool air through the house. A shaded, planted facade keeps the walls from baking. Natural materials hold temperature gently instead of trapping it. When you want to design a biophilic home with our studio, this is the logic we start from, tuned to your plot and how you live.
Proof you can visit
A built example: Akshara Vinyasa, our RR Nagar studio
2,500 sqft
Studio area.
RR Nagar
Kenchenhalli, Bengaluru.
Completed 2024
Biophilic from the ground up.
Runs AC-free
Through peak Bengaluru summer.
Akshara Vinyasa is our own 2,500 sqft studio in RR Nagar, Bengaluru, completed in 2024 and built as biophilic architecture from the ground up. Its south-facing wall is a living system of drip-irrigated terracotta tiles that cool the building envelope while feeding vegetation. The studio runs without air-conditioning even through peak Bengaluru summer.
Inside, the same thinking carries through: reclaimed wood, natural stone, exposed brick, a Kota stone balcony, and a meeting room built around a planted, self-irrigating green wall. Nothing here is a render or a stock image. It is a working office you can visit, in Ideal Homes Layout, Kenchenhalli. Seeing the principle hold up in a real Bengaluru building is the difference between reading about biophilic design and commissioning it, which is exactly what a first conversation with our studio is for.


Best Innovation at Workplace

Read the full case study on the Akshara Vinyasa project page, or browse all our projects.
Comparison
Biophilic vs green vs sustainable architecture
Biophilic, green, and sustainable architecture overlap but answer different questions. Sustainable architecture asks how a building affects the planet across its lifecycle. Green architecture focuses on efficient systems and lower resource use. Biophilic architecture asks how the building affects the people inside it, by keeping them connected to nature. A single home can be all three at once.
Approach
Core question
Typical focus
Sustainable
How does this building affect the planet over its life?
Lifecycle, embodied carbon, longevity
Green
How efficiently does this building use resources?
Energy, water, waste, systems
Biophilic
How does this building keep people connected to nature?
Daylight, airflow, planting, materials, wellbeing
We unpack the overlaps in detail on our biophilic vs green and sustainable page.
Cost
Is biophilic design expensive?
Biophilic design does not carry a fixed premium. Cost depends on three things: the scope of work, the materials you choose, and your site’s constraints. Many biophilic moves, such as orientation, cross-ventilation, and a courtyard, are design decisions rather than expensive add-ons, and passive cooling lowers running costs over the life of the home.
So the honest answer to whether it costs a fortune is that it depends on what you build, not on the word biophilic. A planted facade and a custom green wall sit at one end. A well-oriented plan with a courtyard and natural materials sits at another, often within a conventional budget. A first consultation with our studio is free, and we scope the cost openly against your brief. For the detail, see what biophilic design costs.
Free download
Get our Bengaluru guide to biophilic homes
The courtyard, cooling, and material decisions that matter most for this climate, in one free guide.
Explore
Explore the topic
Pick the path that fits where you are.
Start here
The thinking behind it
Planning your project
Looking at other styles too? Explore our nature-connected home design hub.
FAQ
Frequently asked questions
What is the difference between biophilic architecture and green architecture?
Green architecture focuses on efficient systems and lower resource use, such as energy, water, and waste. Biophilic architecture focuses on the people inside the building and how it keeps them connected to nature through daylight, airflow, planting, and natural materials. A single home can be both at once, and ours often are.
What are the three types of biophilic design?
Terrapin Bright Green groups biophilic design into three categories: Nature in the Space (direct contact such as plants, water, and daylight), Natural Analogues (materials, patterns, and forms that echo nature), and Nature of the Space (layouts that create prospect, refuge, and discovery). These three expand into fourteen patterns of biophilic design.
Who is the father of biophilic design?
Stephen Kellert is widely called the father of biophilic design, because he turned the biophilia idea into practical principles for buildings. The biologist E.O. Wilson popularised the underlying term biophilia in his 1984 book of the same name, describing the human instinct to connect with living things and the rest of nature.
What are examples of biophilic design?
Examples include courtyards that pull in daylight and airflow, living walls and green facades, indoor planting, water features, and natural materials like terracotta, stone, and timber. Our own RR Nagar studio, Akshara Vinyasa, uses a drip-irrigated terracotta living facade and a courtyard-led plan to run without air-conditioning in Bengaluru.
Design a biophilic home in Bengaluru
If a calmer, cooler, nature-connected home is what you are after, the next step is a conversation, not a brochure. We work only in Bengaluru, we design to its climate, and you can visit Akshara Vinyasa to feel the result before you commit. Design a biophilic home with our studio, or book a free consultation with AD Studio 9.