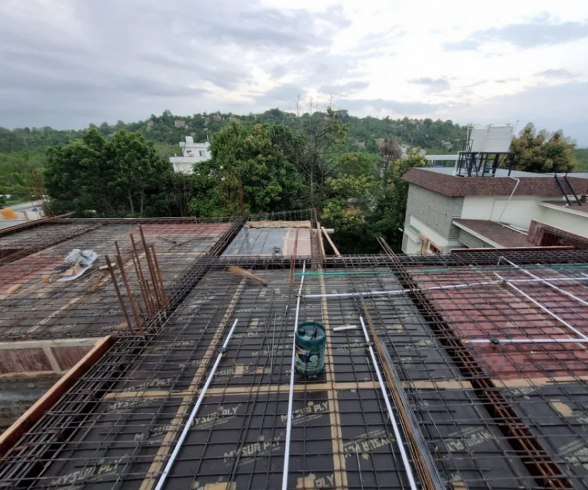
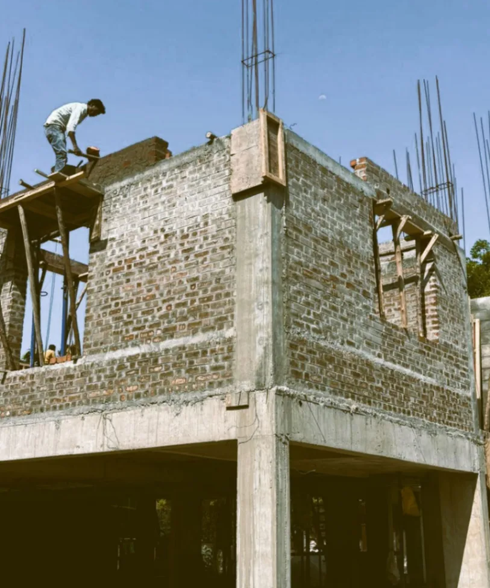
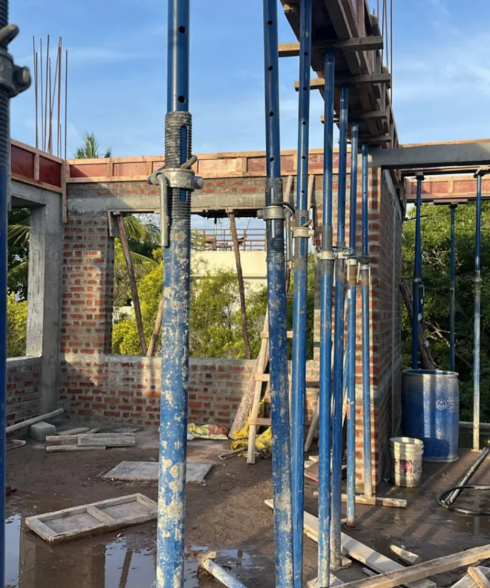
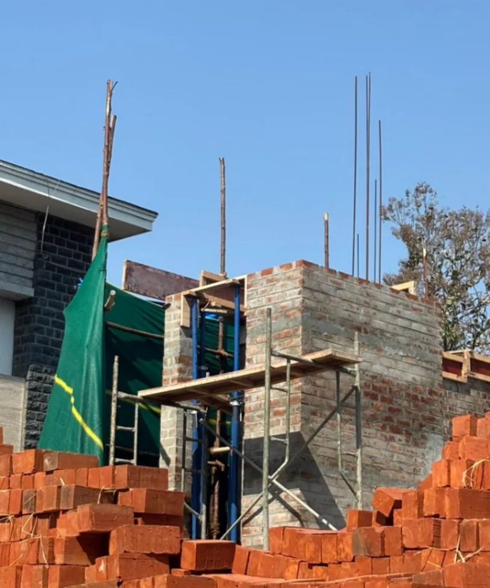
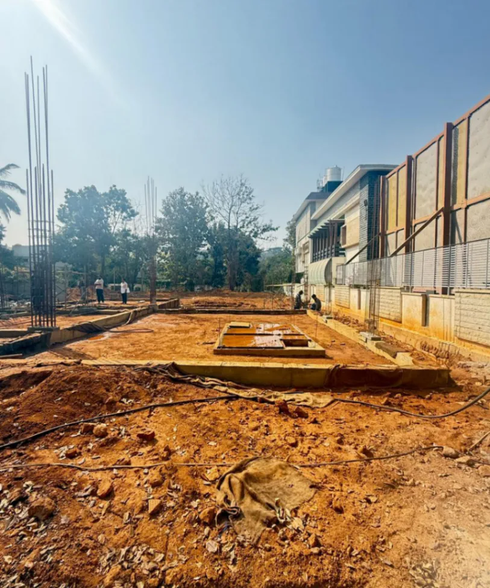
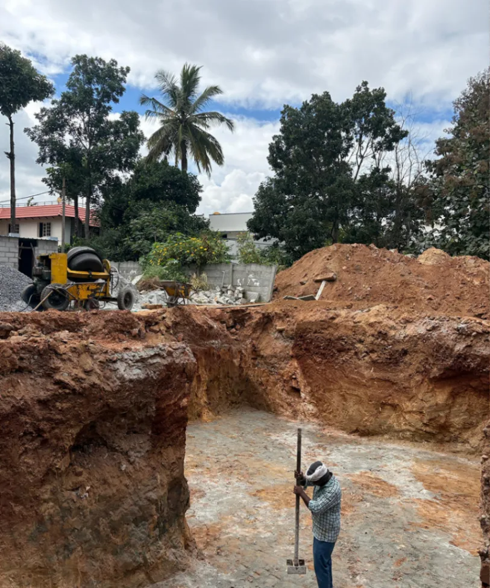
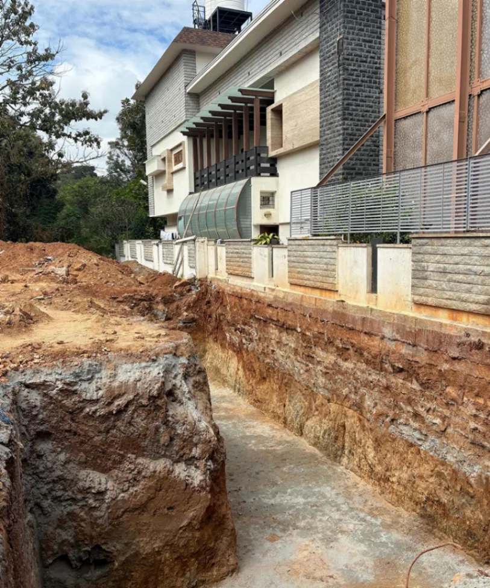
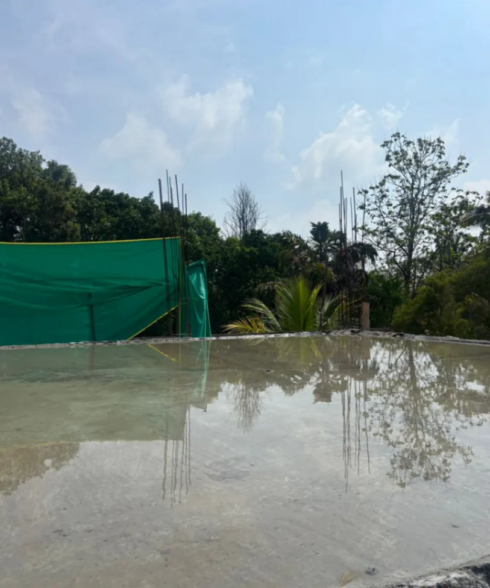
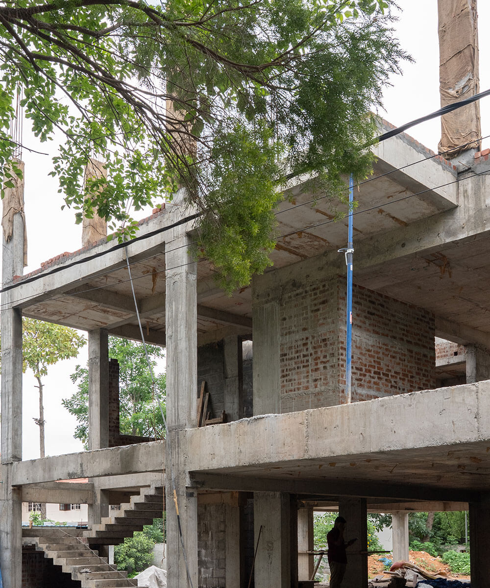
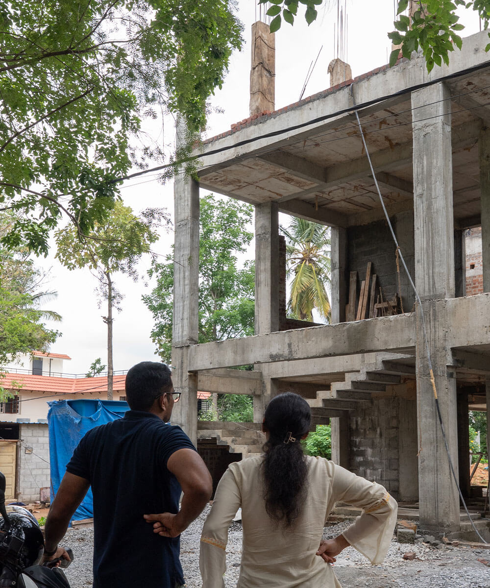
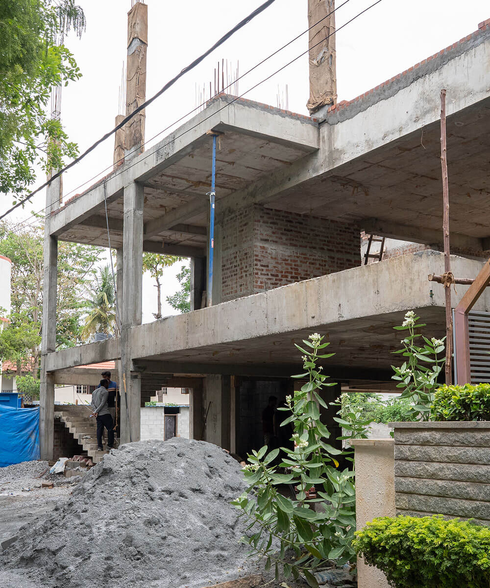
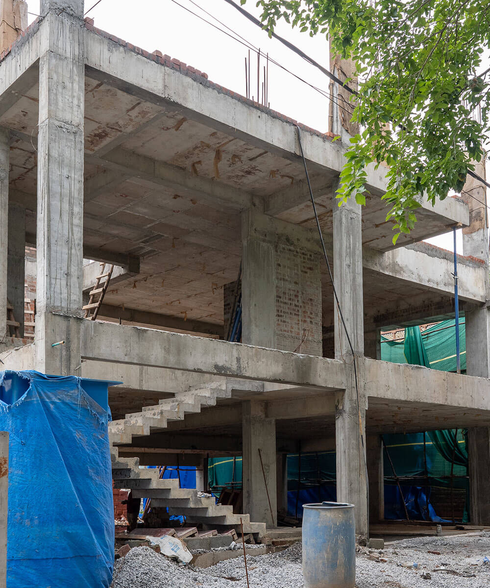
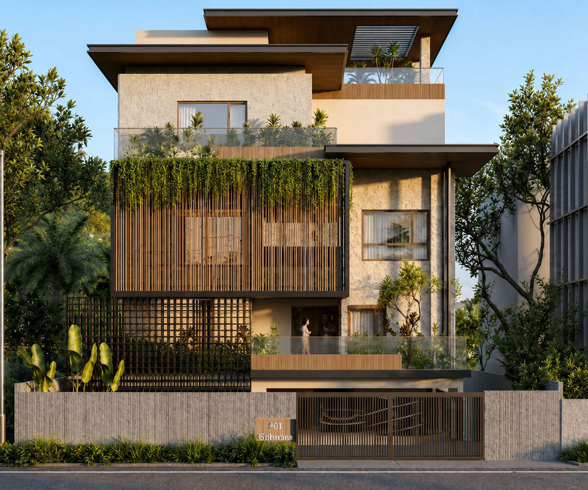
Grihavana Residence is envisioned as a tranquil retreat that celebrates the harmony between contemporary living and the natural landscape. Designed for Rohith and Pushpa, the residence reflects their aspiration to create a home that is modern, serene, and deeply personal. Rather than simply accommodating daily routines, the design focuses on fostering meaningful family experiences through thoughtfully planned spaces that encourage comfort, connection, and a sense of belonging.
The architectural language embraces clean lines, warm natural materials, and a restrained palette that complements the surrounding forest environment. Elements such as wood, natural stone, textured finishes, and expansive glazing are carefully integrated to strengthen the relationship between the interiors and the landscape. Generous openings invite abundant daylight, natural ventilation, and uninterrupted views of the lush greenery, creating interiors that feel light, calm, and intimately connected to nature.
Nestled within the verdant setting of Karishma Hills, the residence is designed to dissolve the boundaries between indoor and outdoor living. Landscaped courts, open terraces, and seamless spatial transitions allow the forest to become an integral part of everyday life, enriching the family’s experience of home. Grihavana Residence is envisioned as a timeless sanctuary where thoughtful architecture, natural surroundings, and family life come together to create a peaceful and enduring living environment.