Project · Ramamurthynagar, Bengaluru
Mathrukrupa: a compact-plot residence renovated in Ramamurthynagar, Bengaluru
By Ar. Apoorva Lekha, Managing Principal Architect, AD Studio 9 · RR Nagar, Bengaluru.
Mathrukrupa is a 2,100 sqft home AD Studio 9 renovated on a 25-by-40-foot plot in Ramamurthynagar, Bengaluru. We rebuilt a 20-year-old load-bearing house for a family of four over its existing foundation, keeping the original walls and carving a central, skylit staircase that draws light and air through a site boxed in on every side.
At a glance
Mathrukrupa at a glance
25 ft x 40 ft
Compact plot on a narrow lane.
2,100 sqft
Built over two floors.
Renovated 2023
A 20-year-old load-bearing house.
A family of four
Who the home was designed for.
Ramamurthynagar
Bengaluru.
AD Studio 9
RR Nagar, Bengaluru. Photography by Dark Studio.
The brief
A renovation on a 25x40 plot in Ramamurthynagar
Mathrukrupa sits on a 25-by-40-foot plot along a narrow lane in Ramamurthynagar. AD Studio 9 renovated the 20-year-old, two-floor load-bearing house into a home for a family of four in 2023, designing a new layout over the existing foundation so the structure barely had to change.
The brief was direct: take a tight, ageing house and make it work for a young family, without the cost and waste of a full teardown. The plot gave little room to negotiate. Buildings press close on the sides, the lane is narrow, and there is no view to design toward. Those constraints set the whole approach.
If you are weighing a firm for a hard site, this is the kind of work that answers the real question. It is also our residential design approach in miniature: read the constraint first, then design. The account below is first-hand, from the architects who made the decisions on site.
The site
A load-bearing house on a hemmed-in site
The site is hemmed in: neighbouring buildings nearly abut the walls, and the lane is narrow. The original house was a 20-year-old load-bearing structure, which fixed where weight could sit. Every new move had to respect the existing foundation and the walls already standing on it.
A load-bearing house carries its loads through its walls, not a frame, so you cannot simply knock through wherever you like. The walls are the structure. That single fact ruled out the easy answers and pushed the design toward precision: change as little as possible, and make every change count. With neighbours almost touching the boundary, daylight and air had to be found from within the plot, not borrowed from outside it.
The renovation
Keeping the foundation: how we renovated without rebuilding
Rather than demolish, AD Studio 9 planned the new layout over the existing foundation and kept the load-bearing walls intact. A few I-section steel columns and beams were added to carry an extra bedroom and to open up the internal staircase, holding structural intervention to a minimum.
Retained foundation
The sound existing foundation was kept, not demolished.
Kept the walls
Original load-bearing walls left intact.
Added I-section steel
A few steel columns and beams carry the new bedroom and open the stair.
Minimal intervention
Structural change held to the absolute minimum.
The greenest structure is the one you keep. We retained the sound foundation and the load-bearing walls and added structure only where the new plan demanded it: a small number of I-section steel columns and beams, placed to carry the weight of an added bedroom and to free the floor where the staircase needed to move. Gandharv Krishna led the on-site delivery, and the structural work was carried out in coordination with the project’s structural engineer. Working this way kept material, cost and disruption down, and the family kept the bones of the home they already owned.
Daylight
Bringing light into a boxed-in plot
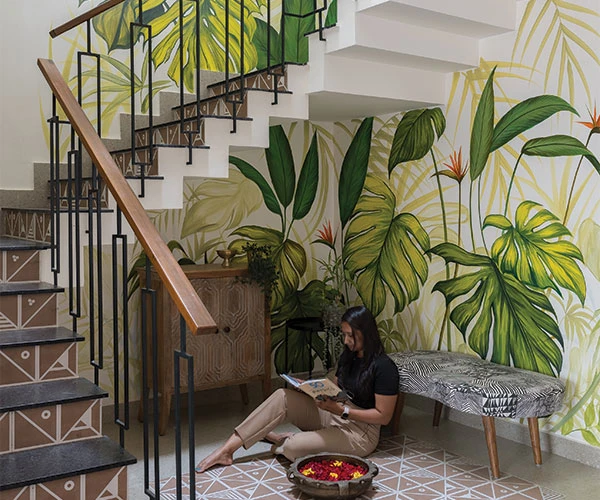
With no outdoor view to borrow, AD Studio 9 moved the staircase from the edge to the centre of the home and capped it with a skylight and a double-height light fixture, making the stair the room that carries daylight to both floors. A hand-painted landscape mural stands in for the view the plot could not offer, and the plan is tuned to pull cross-ventilation through the day.
This is where a compact, abutted plot is won or lost. The staircase, usually pushed to an edge, was pulled to the centre and turned into a light core. A skylight overhead drops daylight down a double-height void, and the stair distributes it to both floors. Where a window would have framed a neighbour’s wall, a hand-painted landscape mural brings a sense of the outdoors inside, an honest answer to a plot with nothing to look at. The moves here are biophilic in the literal sense: daylight, moving air, and a painted landscape that brings nature into the room.
Materials
Materials and the earthy-minimal palette
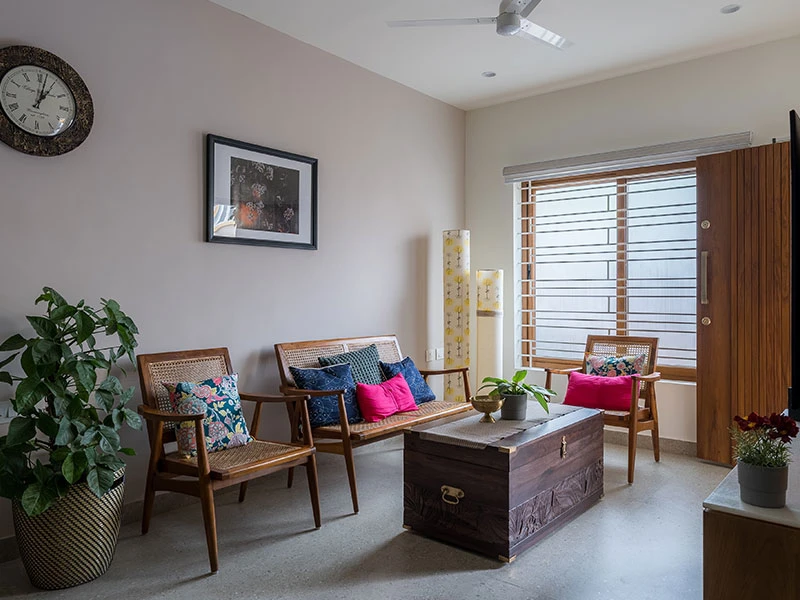
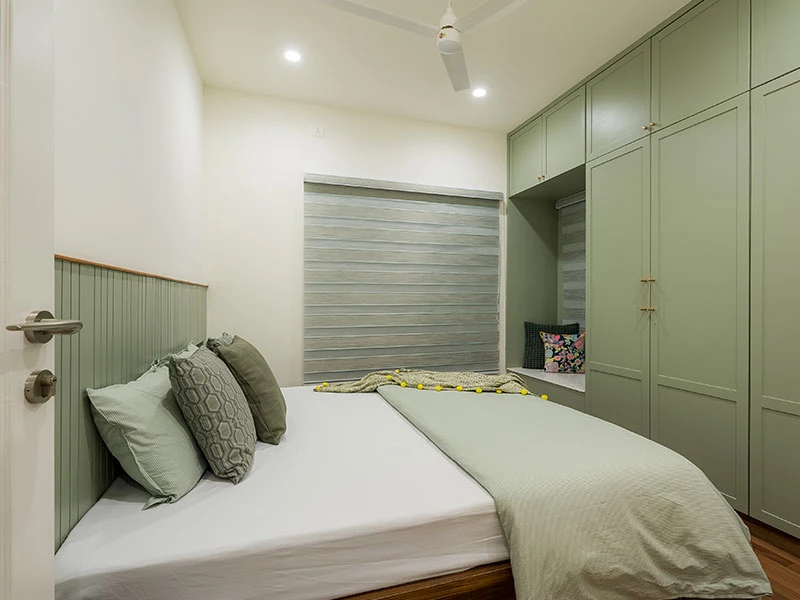
The palette is earthy and minimal: natural stone, including granite from Ronak Rocks, and warm woodwork in a restrained colour range that keeps the compact rooms calm rather than busy. On a small plan, a quiet palette does real work, holding the eye still so the rooms feel larger and more settled than their footprint.
The material thinking sits inside the studio’s wider work with sustainable building materials, chosen for how they behave in Bengaluru and how they age. On this project the palette stayed deliberately restrained: natural stone and wood, detailed simply, so the light and the space do the talking.
Outcome
What the Mathrukrupa renovation achieved for the family
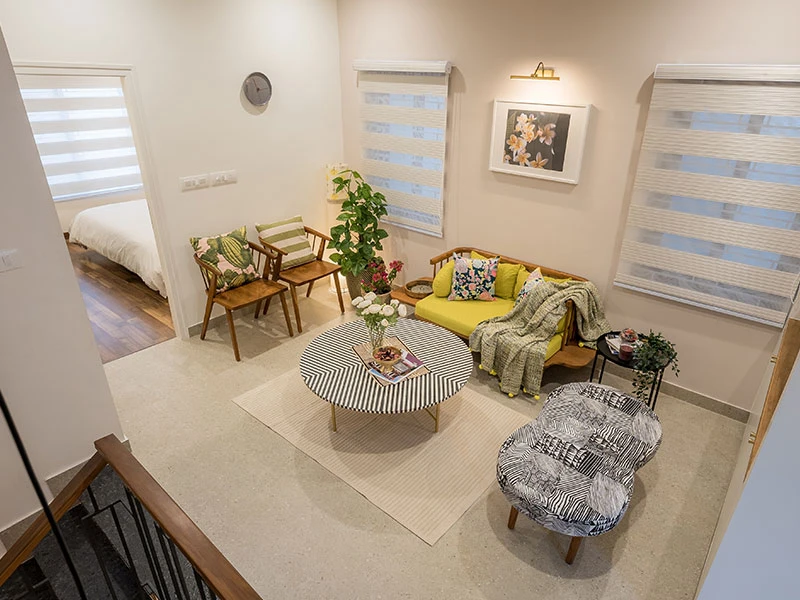
The renovation gave a family of four an additional bedroom, a daylit central core, and a connected two-floor home on a plot most would call too tight, without replacing the structure they already owned. It is a measured result: more usable space and far more daylight, from minimal new structure and a single strong spatial idea. A tight, dark, ageing house became a light-filled home for four, on the same foundation, with a fraction of the structural work a rebuild would have demanded.
Mathrukrupa has been documented by independent third parties. We point to those features as independent validation; this page is AD Studio 9’s own first-hand account of the project, the decisions and the reasoning behind them.
Independent project feature.
Independent project feature.
Independent project feature.
FAQ
Frequently asked questions
Can you renovate instead of rebuilding on a small Bengaluru plot?
Yes. At Mathrukrupa, AD Studio 9 kept the existing foundation and the load-bearing walls of a 20-year-old house and added only a few I-section steel columns and beams. That carried a new bedroom and opened the staircase without a full demolition, saving structure, time and embodied carbon.
How do you bring light into a house with no outdoor view?
At Mathrukrupa the staircase was moved from the edge to the centre of the home and capped with a skylight and a double-height light fixture, so the stair carries daylight to both floors. A hand-painted landscape mural stands in for the view the hemmed-in plot could not offer.
What size plot is Mathrukrupa built on?
Mathrukrupa sits on a 25-by-40-foot plot along a narrow lane in Ramamurthynagar, Bengaluru. The renovated home is 2,100 sqft over two floors, completed in 2023 for a family of four, with neighbouring buildings nearly abutting on every side.
Will a compact-plot design work in Bengaluru's climate?
On an abutted plot the strategy is light and cross-ventilation. At Mathrukrupa the central skylit core and a plan tuned to move air through the day handle a site boxed in on every side. The result keeps the compact rooms daylit and ventilated without borrowing a view.
Considering a compact-plot or renovation project in Bengaluru?
AD Studio 9 designs compact-plot and renovation homes across Bengaluru. If your site is tight, abutted, or built decades ago, the same constraint-first approach applies: read what the plot and the existing structure allow, then design light, space and storage into what is genuinely possible.
If that sounds like your home, design a home for a compact or renovated Bengaluru plot with us. The first consultation at our RR Nagar studio is free, and you can also see more of our projects, including Akshara Vinyasa and Pragati Niwasa.
Ar. Apoorva Lekha is the Managing Principal Architect of AD Studio 9 in RR Nagar, Bengaluru. She led the design of Mathrukrupa and designs climate-responsive homes shaped by their sites.