Home Design · Bengaluru
Nature-connected home design
Written by Ar. Apoorva Lekha, Managing Principal Architect, AD Studio 9.
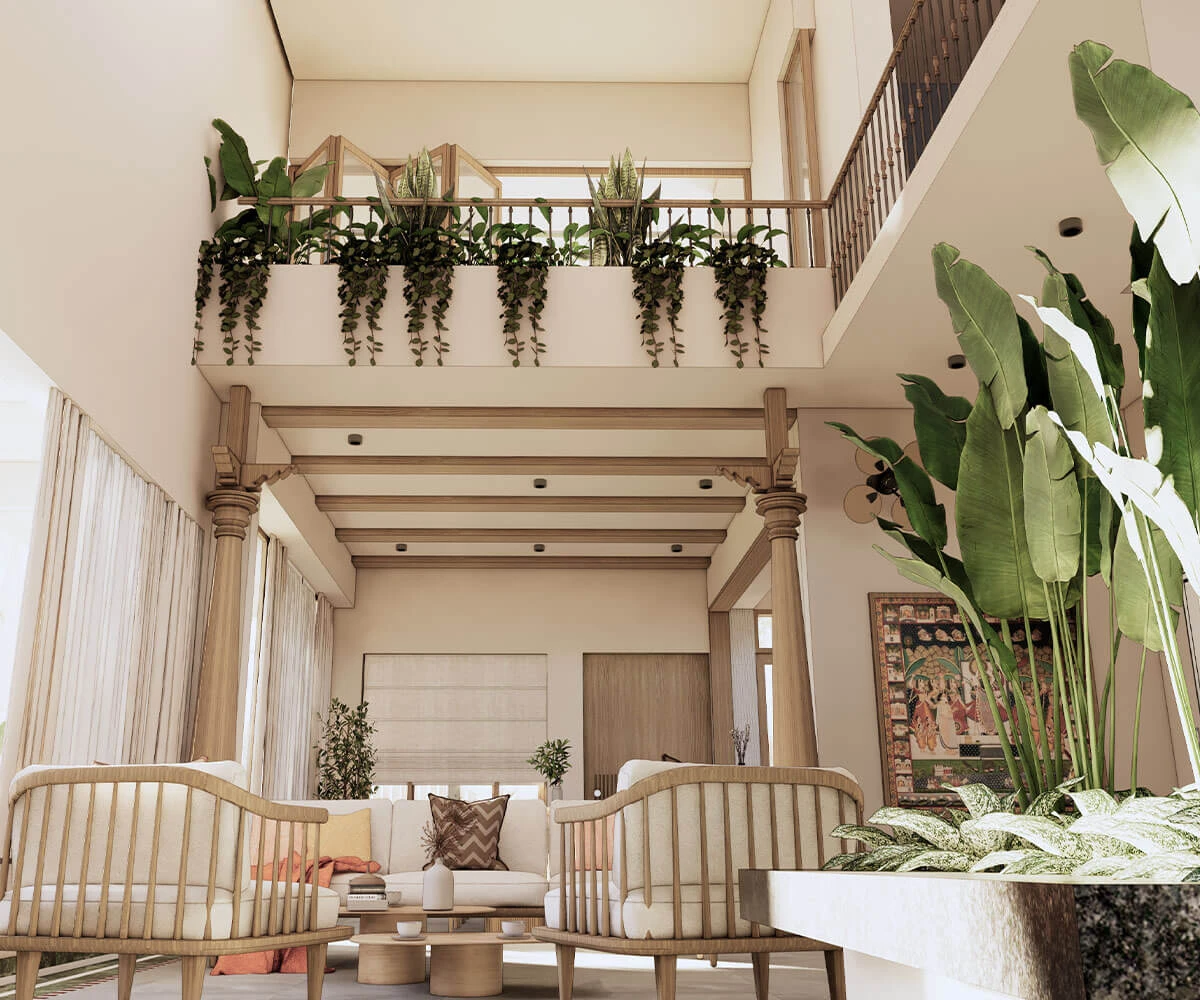
A nature-connected home is a house designed so daily life stays in constant contact with the outdoors, through courtyards, cross-ventilation, indoor-outdoor flow, generous daylight, and natural materials like stone, wood, and terracotta. Rather than adding nature as decoration, the architecture itself is shaped around light, air, greenery, and climate, so the home stays cooler, calmer, and healthier to live in. If you keep picturing a home like this but are not sure what to call it, you are already describing it.
Find your home
Find the home you keep picturing
Courtyard homes
Planned around an open core for light and air.
Tropical homes
Deep shade and breezy, open layouts.
Garden homes
Planting and green views as architecture.
Eco-friendly homes
Low-impact materials, built to last.
Passive cooling homes
Cool with little or no air-conditioning.
Indoor-outdoor homes
Blur the line between rooms and garden.
Biophilic architecture
The proper name for all of this.
The name
The home you keep picturing has a name
A nature-connected home is what most people are describing when they want a house that feels calm, full of light and air, and connected to a garden or courtyard. Architects call the approach biophilic design. You do not need the vocabulary to want the home, only to have one designed for the way you live.
Plenty of people tell us, “I want a home that feels calm and connected to nature, but I don’t know what to call it.” That instinct is the whole brief. The technical term is biophilic architecture, but you can keep using plain words. What matters is that the feeling translates into real design decisions, and that you can have one designed for you for Bengaluru’s climate.
The moves
What makes a home nature-connected
A few design moves do most of the work in a nature-connected home: a courtyard or open core that pulls in light and air, cross-ventilation that keeps rooms fresh, indoor-outdoor flow that blurs the line with the garden, deep daylight, natural materials, and passive cooling tuned to the climate. None of them are decoration. They are decisions made early, in the plan.
Courtyard or open core
Pulls light and air into the centre and gives every room a green view.
Cross-ventilation
Keeps air moving so rooms stay fresh without constant cooling.
Indoor-outdoor flow
Wide openings, verandahs and level thresholds make the garden part of daily life.
Deep daylight
Generous, planned daylight reaching deep into the home.
Natural materials
Terracotta, Kota stone, reclaimed wood and brick that age well and hold temperature gently.
Passive cooling
Orientation, shade and a planted envelope keep the house comfortable on its own terms.
A courtyard is the workhorse. It brings daylight into the centre of the house, pulls cool air through, and gives every room a green view. Cross-ventilation keeps the air moving so rooms stay fresh without constant cooling. Indoor-outdoor flow, through wide openings, verandahs, and level thresholds, makes the garden part of daily life rather than something you look at through glass.
Natural materials carry the feeling through to touch: terracotta, Kota stone, reclaimed wood, exposed brick. They age well, hold temperature gently, and belong to this region. Passive cooling ties it together, using orientation, shade, and a planted envelope so the house stays comfortable on its own terms.
Styles
Six ways to live closer to nature
Most nature-connected homes lean toward one of these styles. Pick the one that feels like the home in your head, and follow it to a fuller guide.
Courtyard home design
A home planned around an open core that brings in light, air, and greenery.
Tropical home design
Deep shade, natural materials, and breezy, open layouts suited to a warm climate.
Garden home design
A house where planting and green views are part of the architecture, inside and out.
Eco-friendly homes
Natural, low-impact materials and resource-conscious systems, built to last.
Passive cooling homes
Orientation, shade, and ventilation that keep the house cool with little or no AC.
Indoor-outdoor homes
Verandahs, courtyards, and wide openings that blur the line between rooms and garden.
Proof you can visit
A nature-connected home you can actually visit: Akshara Vinyasa
2,500 sqft
Studio area.
RR Nagar
Kenchenhalli, Bengaluru.
Completed 2024
Designed nature-connected from the start.
Runs AC-free
Through peak Bengaluru summer.
Akshara Vinyasa is our own 2,500 sqft studio in RR Nagar, Bengaluru, completed in 2024 and designed as a nature-connected building from the start. A south-facing wall of drip-irrigated terracotta tiles cools the envelope while feeding vegetation, and the studio runs without air-conditioning even through peak Bengaluru summer. It is a working space you can come and see.
Inside, the same thinking carries through: reclaimed wood, natural stone, exposed brick, a Kota stone balcony, and a meeting room built around a planted, self-irrigating green wall. Nothing here is a render or a stock photo. It is a real building in Ideal Homes Layout, Kenchenhalli, and you are welcome to visit before you decide anything.

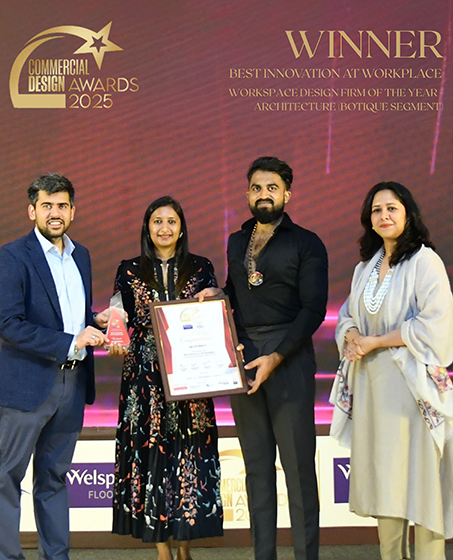
Best Innovation at Workplace

See the full story on the Akshara Vinyasa project page, or browse all our projects.
Climate
Will it work in Bengaluru's climate?
Yes, it works in Bengaluru’s climate, and the climate is the reason it works so well. The city’s mild weather rewards courtyards, cross-ventilation, shade, and a planted envelope, so a well-oriented home stays comfortable with little or no air-conditioning. Akshara Vinyasa, our own studio, runs AC-free through the hottest months on exactly this logic.
This is the question we hear most: will all this actually work in Bengaluru’s climate. It does, and it is one of the few cities where these methods pay off year-round. The moderate temperatures mean a house designed for light and air does not fight the weather, it uses it.
Cost
What does it cost to build?
A nature-connected home does not carry a fixed premium. The cost depends on three things: your site and its constraints, the materials you choose, and how far you take the design. Many of the core moves, like orientation, a courtyard, and cross-ventilation, are planning decisions rather than expensive extras, and passive cooling lowers running costs for years.
So when people ask whether all this nature stuff will cost a fortune, the honest answer is that it depends on what you build, not on the style. A custom green wall and a planted facade sit at one end. A well-oriented plan with a courtyard and natural materials sits at another, often within a conventional budget. A first consultation with our studio is free and runs about 45 minutes, and we scope the cost openly against your brief. Have a nature-connected home designed for you when you are ready.
FAQ
Frequently asked questions
What is a nature-connected home?
A nature-connected home is a house designed so everyday life stays in contact with the outdoors, through courtyards, cross-ventilation, indoor-outdoor flow, daylight, and natural materials. The architecture is shaped around light, air, and greenery rather than adding nature as decoration, which keeps the home cooler, calmer, and healthier to live in.
Is a nature-connected home the same as biophilic design?
They describe the same idea. Biophilic design is the technical name architects use for designing buildings around the human pull toward nature. Nature-connected home is the plain-language version. Our biophilic architecture guide explains the principles, the research behind them, and how they translate into a real home in Bengaluru.
How do you keep a nature-connected home cool without AC?
Passive cooling does the work. Orientation, a courtyard, cross-ventilation, shade, and a planted or terracotta envelope keep heat out and move air through the house, so it stays comfortable without mechanical cooling. Our own RR Nagar studio, Akshara Vinyasa, runs without air-conditioning through peak Bengaluru summer using exactly these methods.
Does a nature-connected home cost more to build?
Not by default. Cost depends on your site, your materials, and how far you take the design, not on the style itself. Many core moves, like orientation and a courtyard, are planning decisions rather than costly add-ons, and passive cooling reduces running costs over time. We scope every project openly in a free 45-minute consultation.
Design a nature-connected home in Bengaluru
If this is the home you keep picturing, it has a name and a way to be built for Bengaluru’s climate. The next step is a conversation, not a catalogue. Design a nature-connected home with AD Studio 9, starting with a free 45-minute consultation, and visit Akshara Vinyasa to feel the result before you commit.