Sustainable Materials · India
Sustainable building materials & techniques in India
By Ar. Apoorva Lekha, Managing Principal Architect, AD Studio 9 · RR Nagar, Bengaluru.
Sustainable building materials are low-impact materials and techniques that cut a building’s energy use and embodied carbon while suiting its climate: earth, lime, terracotta, stone, reclaimed wood and breathable masonry among them. In Bengaluru, AD Studio 9 builds with this palette to cool homes passively. Our own studio, Akshara Vinyasa, runs without air-conditioning through peak summer behind a terracotta facade.
Definition
What are sustainable building materials?
Sustainable building materials reduce energy use and embodied carbon while suiting a building’s climate. In India that means a vernacular palette: rammed earth, lime, terracotta, kota stone, oxide floors, filler slabs and reclaimed wood, proven over generations and low-fired or locally sourced, so they carry far less embodied energy than cement-and-glass construction.
The word covers two things at once: the material and the technique. A lime-plastered wall is a sustainable material choice. Reusing the structure of an old house instead of demolishing it is a sustainable technique. Most of the gains in a real project come from using both together, not from a single hero material.
This is home turf for eco-friendly architects in Bangalore who build in this palette and can show it built. AD Studio 9 is a Bengaluru studio in RR Nagar that designs and delivers with these materials, so the advice here comes from specifying them on real sites, not from a catalogue.
Climate
What makes a material sustainable in a tropical climate?
In a tropical climate, a material is sustainable when it cools passively and breathes. Terracotta, lime and earth absorb and release heat slowly and let moisture move through the wall, holding interiors cool without mechanical cooling. AD Studio 9 selects materials for this thermal behaviour first, then for how they look and age.
A material that performs in a cold European climate can fail in Bengaluru, and the reverse is true. The global lists rank bamboo, hempcrete and recycled steel because they suit the climates those lists are written for. In a warm, humid Indian climate, the questions are different: does the wall stay cool through the afternoon, does it let trapped moisture escape, and does it come from close enough to keep transport low.
Sustainability also has formal benchmarks. India’s green-building rating systems, IGBC and GRIHA, score a building on energy, water, materials and indoor quality. A home does not need a rating to follow the logic, and the same logic runs through biophilic, climate-responsive design.
The vernacular set
Sustainable building materials used in India
Here is the full set, grouped by where it sits in a building. Every name links to a guide led by a real AD Studio 9 project that used the material.
Earth
Walls and floors built from the ground itself, low-fired or unfired, and easy to source on site. Start with rammed earth walls, mud and adobe construction, cob construction and laterite stone.
Brick & clay masonry
Fired and unfired clay used in walls, screens and arches, much of it locally made. Start with rat-trap bond brickwork, exposed brick, jaali screens, brick arches and terracotta.
Stone & floors
Dense, cool-underfoot surfaces suited to a warm climate. Start with kota stone, oxide flooring, athangudi tiles and IPS flooring.
Roofing
Slabs and tiles that cut concrete and keep the roof cooler. Start with filler slab roofing and Mangalore tile roofs.
Finishes & wood
Breathable finishes and renewable timber that age well. Start with lime wash and lime plaster, reclaimed wood and bamboo.
Technique
Sustainable building techniques, not just materials
Sustainable building is also technique, not only material. Reusing an existing structure, orienting for cross-ventilation and filler-slab roofing all cut material and energy. At Mathrukrupa we kept the load-bearing walls of a 20-year-old house and added minimal new structure, avoiding a full rebuild and the carbon that comes with it.
Structural reuse
Keeping an existing structure cuts material and embodied carbon, as at Mathrukrupa.
Orientation
Facing and shading the house for its own site.
Filler-slab roofing
Hollow infill replaces dead concrete in the slab.
Cross-ventilation
Air moved through the plan to cool without machines.
The greenest material is the one you do not buy. Mathrukrupa, a renovation on a compact 25 by 40 plot in Ramamurthynagar, is the clearest example in our work: rather than demolish and rebuild, we retained the sound load-bearing walls and intervened only where the plan needed it. That single decision saved structure, time and embodied carbon, and it shaped a home around what was already there.
Orientation, shading, cross-ventilation and a filler-slab roof that replaces dead concrete with hollow infill do the same job at the level of the whole house. Technique and material are one decision, made together on site.
Proof you can visit
How we use these materials: Akshara Vinyasa
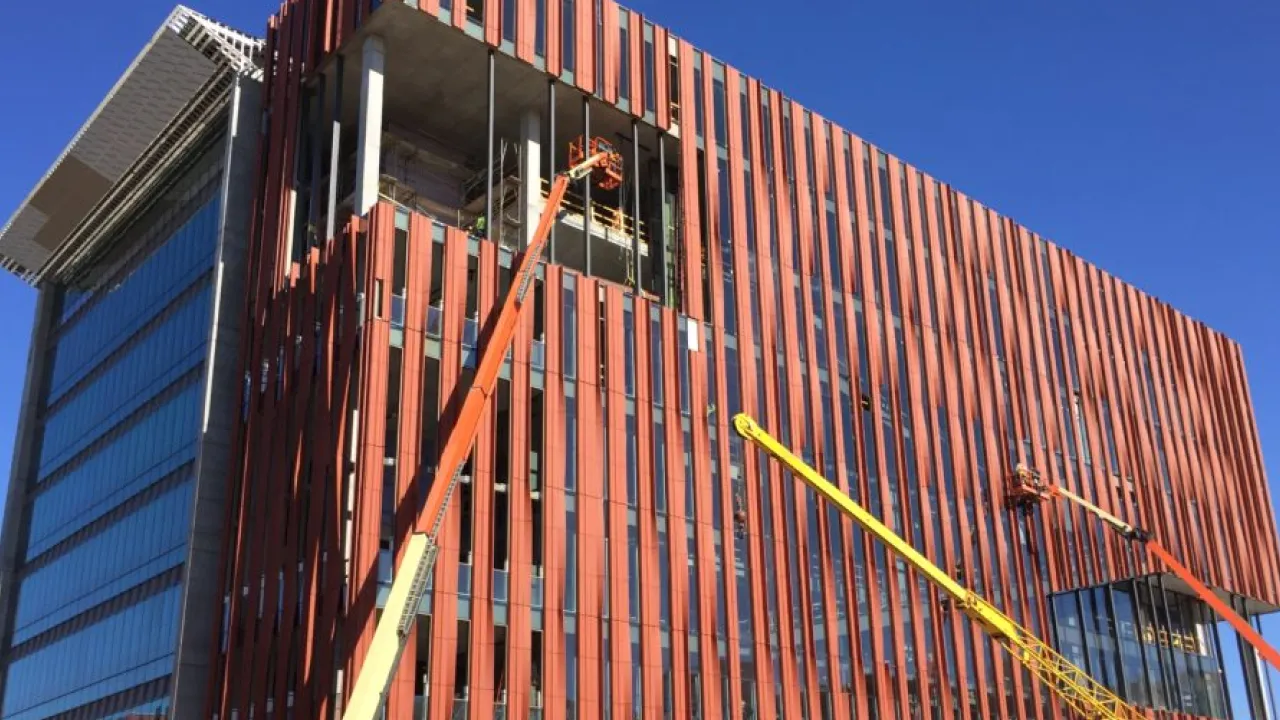
Akshara Vinyasa, our 2,500 sqft studio in RR Nagar, is built from this palette. A drip-irrigated terracotta facade cools the envelope as plants grow across it; inside are Kota stone, reclaimed wood and exposed brick. The studio functions without air-conditioning through peak Bengaluru summer, which is the whole argument for these materials in one building.
It is one thing to recommend a palette and another to live in it. Akshara Vinyasa is AD Studio 9’s own studio, completed in 2024 in RR Nagar, Bengaluru, and it is where the material logic on this page is tested every working day. The terracotta facade is drip-irrigated, so a layer of plants grows across the west wall and shades it, and the dense, breathable materials inside hold the heat back. There is no air-conditioning, even in peak summer.
The project received a FOAID 2025 Silver award for Best Architecture Project in the commercial category. We point to the award as a trust signal, not the reason to choose these materials. The reason is the building staying cool on its own, which any client can come and feel for themselves.


Best Innovation at Workplace

Choosing the right sustainable material is half design and half climate, which is why, in Bengaluru, these decisions are made on site with the architects who build in them. You can see these materials built across our work before you decide anything for your own home.
Cost
What sustainable materials cost
What sustainable materials cost depends on the material, the scope and the site. A lime-plastered wall and an athangudi-tiled floor sit at very different points, and reuse can lower cost while raising design effort. There is no honest single per-square-foot figure. We share material options and budget framing on consultation, scoped to your home.
Two things make a flat rate misleading. First, the palette is wide: earth and lime are inexpensive, fine stone and hand-laid floors are not, and the mix is a design choice. Second, technique changes the maths. Reusing a structure, as at Mathrukrupa, can cut cost outright, while an intricate hand-laid floor adds skilled labour. The material is rarely the biggest line; the design and the laying are.
So we do not publish a rate. We look at your site and your brief, propose a palette that fits both, and give you a clear, scoped number. The first consultation at our RR Nagar studio is free, and you leave it knowing the trade-offs rather than a headline figure.
FAQ
Frequently asked questions
What are sustainable materials examples?
In an Indian home the practical examples are vernacular: rammed earth and mud walls, lime plaster and lime wash, terracotta, kota stone, oxide and athangudi floors, filler-slab roofs, reclaimed wood, and bamboo. Each is locally sourced or low-fired, so it carries far less embodied energy than cement and glass.
What building materials are sustainable?
A material is sustainable when it is low-impact to make, suits its climate, and lasts. Earth, lime, stone, terracotta, breathable brickwork and reclaimed timber qualify in a warm Indian climate because they cool passively, breathe, and come from nearby. The right choice depends on the wall, the floor and the roof.
What are the 7 principles of sustainable construction?
Seven principles commonly anchor sustainable construction: design for site and climate, energy efficiency, water efficiency, low-impact and durable materials, waste reduction and reuse, healthy indoor environments, and long-term adaptability. Together they shift a building from consuming resources to working with its setting.
What are the 7 components of a green building?
Green-building rating systems such as IGBC and GRIHA organise a green building around seven areas: a sustainable site, energy efficiency, water efficiency, materials and resources, indoor environmental quality, waste management, and innovation in design. A home does not need certification to follow them.
What are the 10 materials used in building?
A typical home uses cement, steel, brick, sand, aggregate, stone, wood, glass, tiles and paint. The sustainable version swaps as many as the design allows: lime for some cement, reclaimed wood for new timber, terracotta and stone for fired ceramic, and a filler-slab roof to cut concrete.
Where to go next
If you are still surveying, head back to the material guides above and read the two or three that fit your walls, floors and roof. If you are closer to building, talk to eco-friendly architects in Bangalore who design and deliver in this palette, and see the projects where it is already standing.
Ar. Apoorva Lekha is the Managing Principal Architect of AD Studio 9, a Bengaluru practice in RR Nagar. She designs climate-responsive, biophilic homes built from sustainable building materials, and leads the studio behind Akshara Vinyasa.