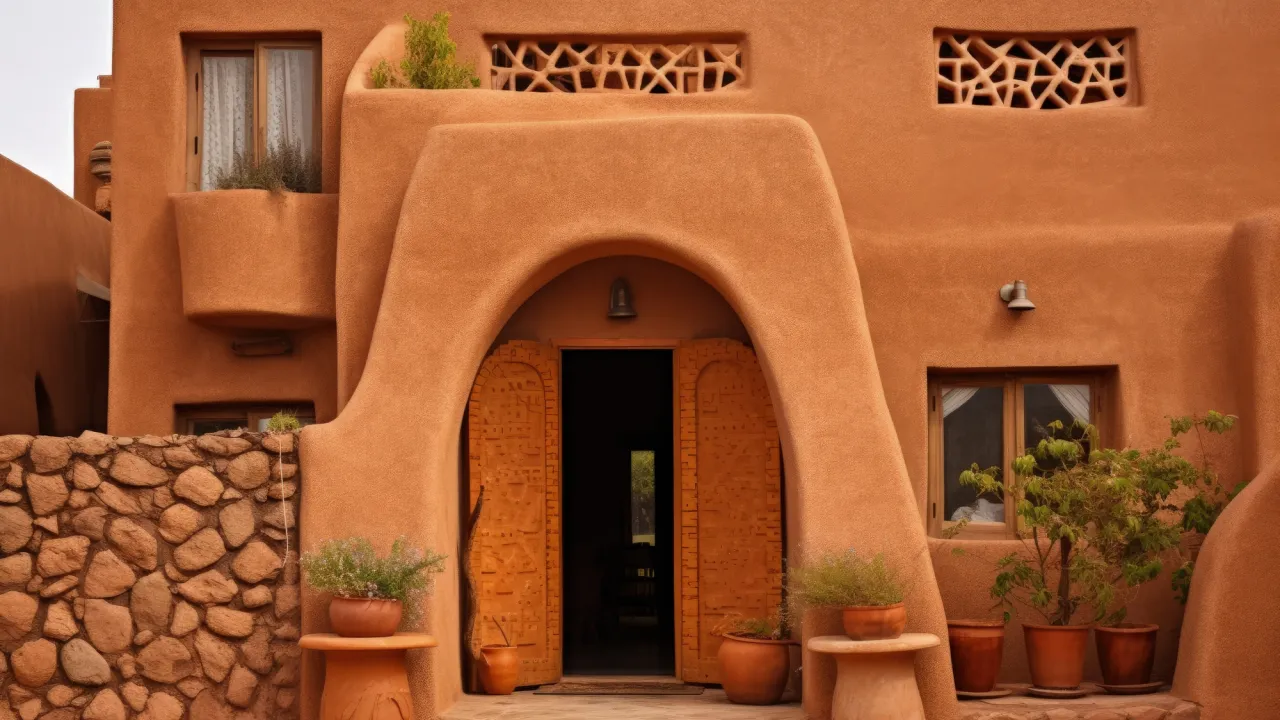
A mud house is a home built with load-bearing walls of raw earth, shaped as adobe blocks, rammed earth, cob, or wattle-and-daub rather than fired brick or concrete. Earthen walls hold heat slowly, so interiors stay cooler through hot days. That thermal logic is why mud has sheltered Indian homes for centuries, and why it is being revived for low-carbon building today.
If you have been asking whether a natural, low-cost home can also be comfortable and built to last, you are asking the right question. The answer depends less on the romance of mud and more on detailing: the plinth, the plaster, the roof, and the soil under your feet. That climate-first, material-first thinking is what eco-friendly architects in Bengaluru bring to a brief, and it is the lens this guide uses throughout.
What is a mud house?
A mud house is a building whose primary walls are made of unfired earth: clay, silt, sand, and a natural binder such as straw. The earth is placed in one of four ways. It is moulded into sun-dried adobe blocks, compacted as rammed earth, hand-stacked as cob, or packed into a woven frame as wattle-and-daub. None of it is fired in a kiln.
That last point is what sets a mud house apart from a brick house. Fired brick and cement both take heavy energy to produce. Raw earth does not, which is why a mud house carries a far smaller carbon footprint than conventional construction. The four techniques share that earth-based logic but differ in how the wall is formed:
- Adobe: earth and straw moulded into blocks, sun-dried, then laid up like brick with an earth mortar.
- Rammed earth: damp earth compacted in layers inside formwork to make a dense, monolithic wall.
- Cob: a stiff mix of earth and straw stacked and shaped by hand, with no blocks and no formwork.
- Wattle-and-daub: a woven lattice of branches packed with a mud-and-fibre daub, the oldest of the four.
One quick clarification, because the term is shared: a mud house is a building type, not a cafe or a resort. This guide is about earthen walls, the kind that have built homes across much of India, China, and the warmer parts of the world for thousands of years.
How do you build a mud house?
Building a mud house follows a clear sequence. Test the soil, stabilise the mix if needed, raise a stone or concrete plinth with a damp-proof course, build the earthen walls up by your chosen technique, then protect them with a breathable plaster and a wide roof overhang. Each step exists to keep the wall dry and load-stable.
The method is old, but it is not casual. Done in order, it is a disciplined build:
- Test the soil. The right earth is roughly a clay, silt, and sand balance. A simple jar settling test or a lab check tells you whether the soil works as-is or needs adjusting.
- Stabilise the mix. Add straw for tensile strength, and where the soil or climate demands it, a small proportion of lime or cement to resist water. Stabilised mixes are common in contemporary earthen building.
- Raise the plinth and damp-proof course. The walls sit on a stone or concrete plinth, lifted clear of the ground, with a damp-proof course on top. This single detail prevents most long-term damage.
- Build the walls. Lay adobe blocks, ram earth in formwork, or stack cob, depending on the technique. Walls are thick by design, which is what gives them their thermal mass.
- Plaster and finish. A breathable plaster, often lime-based, lets the wall release moisture instead of trapping it. A non-breathable cement render can do more harm than good on an earthen wall.
- Roof with generous overhangs. A wide overhang keeps rain off the wall face. On an earthen home, the roof is the wall’s umbrella, not an afterthought.
Soil chemistry, wall thickness, and waterproofing for a specific plot need an engineer’s and architect’s sign-off, because they change with the site. The sequence above is the constant; the dimensions are not.
Is a mud house strong and durable?
A mud house is strong and long-lived when six things are right: a stable soil mix, a raised plinth that keeps walls off the ground, a damp-proof course, deep roof overhangs, a breathable external plaster, and a simple re-coat maintenance cycle. Get those right and earthen walls last for generations. Skip them and water, not load, does the damage.
Compression is rarely the problem. A well-made earthen wall carries vertical load comfortably, and earthen homes standing in Indian villages and historic towns are the long-running proof of that. The real test is water. Earthen walls are vulnerable to standing water and driving rain, so durability is a function of detailing rather than luck. The conditions that decide how long a mud house lasts are specific:
- Plinth height: the higher the wall sits above ground and splash level, the safer it is from rising and surface water.
- Roof overhang: deep eaves keep rain off the wall face, which is the single biggest factor in earthen-wall longevity.
- Stabilisation: straw, and where needed lime or cement, gives the wall added resistance to erosion and cracking.
- Plaster: a breathable lime plaster sheds and releases water; it is re-coated periodically, which is normal earthen-home upkeep, not a fault.
In a flood, unprotected earthen walls suffer more than fired brick or concrete, which is why low-lying sites need extra care or a different material. On a well-drained plot with the detailing above, a mud house is built to outlast its first owners.
What are the disadvantages of a mud house?
The real disadvantages of a mud house are moisture and upkeep, not weakness. Earthen walls need protection from standing water and driving rain, a re-coat of plaster every few years, masons skilled in earthen techniques (fewer than for concrete), and patience with lenders and approvals that default to conventional construction.
An honest guide names the trade-offs plainly:
- Moisture sensitivity: water is the main threat. Poor drainage, a low plinth, or a non-breathable render shorten an earthen wall’s life.
- Periodic maintenance: lime plaster needs re-coating on a regular cycle. This is routine care, but it is more frequent than a painted concrete wall.
- Skilled labour: experienced earthen masons are fewer than conventional crews, and the right team matters more here than on a standard build.
- Lenders and approvals: banks, insurers, and some local approvals are built around concrete-and-steel norms, so an earthen build can take more explaining and documentation.
- Perception: mud still carries a low-cost or rural association for some buyers, even though contemporary earthen homes are anything but.
None of these rules out a mud house. They simply mean it rewards a considered design and an experienced team, and punishes a casual one.
What does a mud house cost?
A mud house has no fixed rate, and any per-square-foot figure you find online ignores the variables that actually set the price. Cost depends on the technique, the soil on your site, the wall finish and plaster, the roof system, the skill of the labour, and the plot itself. The honest answer to “what does 1,000 sq ft cost” is that it depends on those factors, not a single number.
It is tempting to want one rate, but a real number comes from a real site. These are the factors that move it:
- Technique: adobe, rammed earth, and cob each carry different formwork, labour, and time needs.
- Soil: earth that works as-is on site is cheap; soil that needs stabilising or importing adds cost.
- Finish and plaster: the plaster system and any internal finishes shift the figure meaningfully.
- Roof system: spans, materials, and the all-important overhang are part of the cost, not separate from it.
- Labour skill: skilled earthen masons are the difference between a wall that lasts and one that does not, and they are priced accordingly.
So AD Studio 9 quotes on consultation rather than by the square foot, because a real number comes from a real site. A free 45-minute consultation at the RR Nagar studio in Bengaluru is where that conversation starts, with your plot, your soil, and your brief on the table.
Do mud houses suit Bengaluru’s climate?
Mud houses suit Bengaluru’s climate well. Bengaluru has a composite climate of warm days, cool nights, and a strong monsoon, and the high thermal mass of earthen walls flattens that daily temperature swing, keeping heat out by day and releasing stored warmth at night. The one real condition is the monsoon: walls need a raised plinth, deep roof overhangs, and a breathable plaster to stay dry.
The physics is simple and well documented. A thick earthen wall absorbs heat slowly through the day and gives it back hours later, a time-lag effect that keeps interiors steadier than a thin, lightweight wall can. Building-science studies of traditional Indian mud houses, including vernacular homes documented in Tamil Nadu and parts of north India, have measured cooler and more stable indoor temperatures than comparable concrete buildings. For a city with Bengaluru’s daily swing, that is exactly the behaviour you want.
The monsoon is the caution, not a deal-breaker. Earthen walls handle Bengaluru’s rains when they are kept dry by design: a plinth that lifts them clear of splash and surface water, eaves deep enough to shield the wall face, and a breathable plaster that lets the wall release moisture. Get the water detailing right and the climate works in the material’s favour.
Bengaluru also has practitioners who have built earthen and natural-material homes in this exact climate. Biome Environmental Solutions, led by Chitra Vishwanath, and Masons Ink, led by Rosie Paul, are Bengaluru practices with real earthen work to their name, and Wallmakers, led by Vinu Daniel in neighbouring Kerala, has taken mud and debris walls into award-winning territory. They are worth studying as proof that the material belongs here, not only in history.
At AD Studio 9, climate comes first. The studio’s tropical-modernist approach is built on the same physics that makes a mud wall comfortable: thermal mass, cross-ventilation, shade, and materials chosen for the local climate rather than against it. Designing a naturally cool, low-carbon home in Bengaluru means choosing climate-first walls and materials from the start, which is the vernacular-led thinking a climate-first studio in Bengaluru brings to every brief.
Mud house vs other natural walls
A mud house is one of several earth-based wall systems, and the right one depends on form, finish, and how much water the site sees. Adobe blocks suit low-cost and self-build homes, rammed earth gives a dense contemporary feel, cob allows sculptural curves, and fired terracotta trades some embodied energy for natural water resistance. All share the same comfort logic: thermal mass.
| Wall type | How it is made | Thermal mass | Monsoon care needed | Best suited for |
|---|---|---|---|---|
| Adobe (mud block) | Sun-dried earth blocks, laid up like brick with earth mortar | High | Raised plinth, deep overhang, breathable plaster | Low-cost and self-build homes, single storey |
| Rammed earth | Damp, stabilised earth compacted in formwork, layer by layer | Very high | Stabilised mixes shed water better, detailing still required | Solid feature walls, contemporary builds |
| Cob | Hand-stacked earth and straw, formed monolithically without blocks | High | Same water care as adobe, sculptural and seamless | Curved, organic, hand-built forms |
| Fired brick / terracotta | Clay fired in a kiln, so not unfired earth, with higher embodied energy | Moderate to high | Naturally water resistant, less upkeep | Facades, jaali screens, durable cladding |
For the two earthen techniques most often chosen for contemporary Bengaluru homes, read the dedicated guides to rammed earth walls and cob construction. For the full range of low-carbon options and where each one fits, start with the sustainable building materials guide.
Frequently asked questions
What is a mud house made of?
A mud house is made of unfired earth: clay, silt, sand, and a natural binder such as straw, mixed with water. The same earth is placed as adobe blocks, rammed earth, cob, or wattle-and-daub. Nothing is kiln-fired, which is what gives a mud house its low embodied carbon.
Is a mud house strong?
A mud house is strong when it is detailed properly. Strength comes from a stable soil mix, a raised plinth, a damp-proof course, deep roof overhangs, and a breathable plaster. Well-built earthen homes across India have stood for generations. Skip the detailing and it is water, not load, that fails them.
Is a mud house expensive?
A mud house is not inherently expensive, and not automatically cheap either. Raw earth can be low-cost or free on site, while skilled earthen masons and careful detailing add to the bill. The final figure depends on technique, soil, finish, and labour, so AD Studio 9 quotes on consultation, never per square foot.
What is the cost of a 1000 sq ft mud house?
There is no fixed per-square-foot rate for a 1,000 sq ft mud house. The cost depends on the technique, whether the soil needs stabilising, the wall and roof finishes, and local labour rates. A free 45-minute consultation at the RR Nagar studio in Bengaluru is the honest way to get a real number for your site.
Do mud houses suit Bengaluru’s climate?
Mud houses suit Bengaluru’s composite climate because the high thermal mass of earthen walls keeps interiors cooler through warm days and steadier at night. The monsoon is the only real caution, and it is handled with a raised plinth, deep roof overhangs, and a breathable external plaster.
Building your own mud house in Bengaluru
A mud house earns its comfort and its long life through detailing, not luck: the soil, the plinth, the plaster, the roof, and a design tuned to the local climate. If you are weighing earthen walls for a home in Bengaluru, the right next step is a conversation about your site and your soil. Book a free 45-minute consultation at the RR Nagar studio, or read more about working with a Bengaluru practice that designs with vernacular materials.