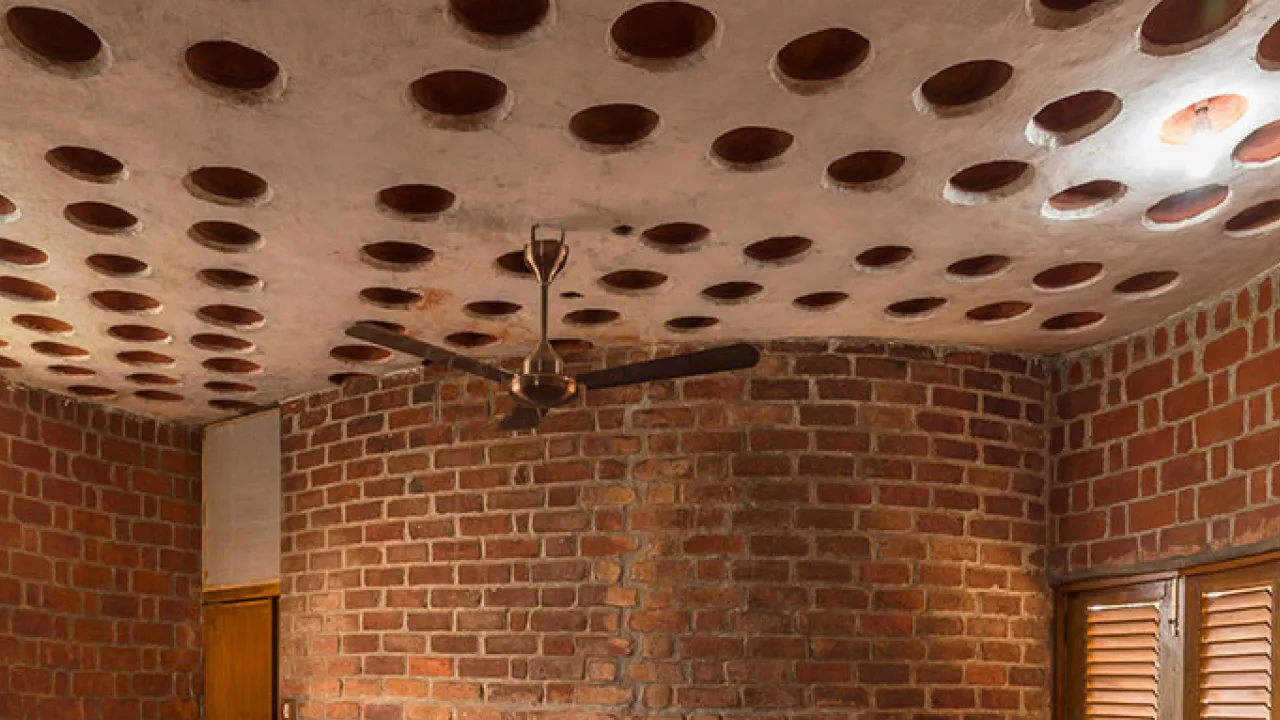
A filler slab is a reinforced-concrete roof in which lightweight clay pots, Mangalore tiles, or terracotta blocks replace the concrete in the slab’s lower tension zone, the part of the slab that carries no load. It uses less concrete and steel, weighs less, and keeps the rooms below it cooler. The technique was popularised in India by the architect Laurie Baker as a low-cost, low-energy roof.
The savings are real. So are the conditions that decide whether you get them. This guide covers how the slab works, what goes into it, where it saves money, the drawbacks most guides skip, and what a filler slab means for a roof built in Bengaluru’s heat.
What is a filler slab?
A filler slab is a reinforced-concrete slab that swaps inert filler material for the concrete in its lower tension zone. In a flat roof slab, the top section handles compression and the steel reinforcement near the bottom handles tension. The concrete sitting between that steel and the underside of the slab does very little structural work, so it can be removed and replaced with hollow clay pots, Mangalore tiles, or terracotta blocks without weakening the roof.
The result is a slab that uses the same structural logic as a conventional reinforced-concrete (RCC) roof, but carries dead weight only where weight earns its place. Less concrete in the dead zone means a lighter slab, a lighter load on beams and columns, and a smaller foundation underneath.
Image: hero. Type: technical cross-section diagram (no AD Studio 9 filler-slab project photo exists; stock is not used). Placement: top of page. Spec role: hero. ALT: “Filler slab roof cross-section showing clay-pot fillers set in the lower tension zone of a reinforced-concrete slab.” Proof project: none available, diagram to be produced at build.
How a filler slab roof is built
The build follows the same opening steps as any RCC roof. Centering and formwork go up to support the wet slab. A structural engineer designs the reinforcement grid, the spans, and the spacing of the fillers, because the filler positions have to line up with the gaps between the steel.
The reinforcement bars are then laid out in a grid. The fillers, clay pots or tiles, are set in the bays between the bars across the tension zone, leaving continuous ribs of concrete around and between them. Concrete is poured over the top to form the structural compression layer and the ribs that tie the slab together. Once cured, the underside shows a patterned soffit of exposed fillers framed by concrete ribs.
Two things make or break this stage: the reinforcement grid is engineered, not improvised, and the fillers are positioned and held accurately while the concrete goes in. Both call for a structural engineer’s design and a mason who has built one before.
What materials are used as fillers?
The filler has one job: take up space cheaply and add no meaningful weight. That makes inert, lightweight, locally available materials the obvious choice.
- Mangalore tiles, laid in pairs to form a hollow void, a common and economical filler in South India.
- Terracotta blocks and clay pots (the traditional Laurie Baker filler), low cost and good at trapping air for insulation.
- Hollow clay or concrete blocks where a flatter, more uniform soffit is wanted.
- Other inert fillers such as coconut shells or stabilised earth blocks, used regionally where they are cheap and dry.
Two of these double as roofing and cladding materials in their own right. You can read more on Mangalore tiles and on terracotta in Bengaluru homes, both of which AD Studio 9 specifies for their thermal behaviour, not just their look.
Image: inline. Type: material comparison photo or diagram of filler options (Mangalore tiles, terracotta blocks, clay pots). Placement: inline. Spec role: inline. ALT: “Mangalore tiles, terracotta blocks and clay pots used as fillers in a filler slab roof.” Proof project: none for a filler slab specifically, diagram or licensed material reference to be confirmed at build, no stock lifestyle photo.
Advantages: cost, concrete and steel savings, cooler rooms
A filler slab earns its place on four counts: it uses less concrete, it uses less steel, it weighs less, and it insulates better than a solid slab. Removing concrete from the tension zone cuts material directly. A lighter slab reduces the dead load, which lets the structural members and the foundation shrink, saving steel and concrete a second time, lower down the building. The air trapped inside the fillers slows heat moving through the roof, so the top floor runs cooler.
Engineering and technique literature on filler slabs reports roughly 20 to 30 percent less concrete, around 25 percent less steel, and indoor temperatures about 2 to 3 degrees Celsius cooler than a comparable solid slab. Construction-industry references commonly put a filler slab at close to 20 percent cheaper than an equivalent RCC slab. These are figures reported for the technique in general, not measured outcomes from a specific AD Studio 9 project.
The lower material use also trims embodied carbon, which is why the filler slab keeps appearing in low-energy and sustainable building work decades after Baker first used it.
What are the disadvantages of filler slabs?
Most guides sell the savings and go quiet on the drawbacks. The drawbacks are where filler slabs go wrong, so they deserve more space, not less. A filler slab is not a default roof you ask any contractor to pour. It rewards good detailing and punishes shortcuts.
- Steel can rust if detailing is poor. Where reinforcement sits close to a clay filler with too little concrete cover, moisture reaching the bars can start corrosion over time. Correct cover and careful detailing around the fillers prevent this, which is exactly why the layout has to be engineered.
- It needs a skilled mason. Placing and holding the fillers accurately while the concrete is poured is fiddly. A crew that has never built one will misplace fillers, lose the rib continuity, or disturb the steel. Untrained labour is the most common reason a filler slab underperforms.
- The grid and spans must be designed by a structural engineer. This is not a slab a contractor reproduces from habit. The reinforcement, the rib spacing, and the span limits all need design sign-off for the specific roof.
- Spans are limited. A filler slab performs best over moderate spans. Large, column-free spans push it toward heavier design or a different system such as a coffer slab.
- Finishing and waterproofing take more care. The patterned soffit and the filler joints add detail to seal and finish well. Waterproofing the top surface and treating the soffit need attention, not an afterthought.
- It is slower to build. The filler-placing step adds time over a plain slab pour, which matters on a tight programme.
None of these rules the technique out. They define the conditions for it to work: an engineered grid, proper cover, a mason who has done it, a sensible span, and careful waterproofing. Get those right and the savings hold. Skip them and a filler slab becomes a leaking, rusting false economy.
Filler slabs in low-cost and climate-responsive housing
The filler slab earned its reputation in low-cost housing for a simple reason: it spends material only where the structure needs it. Less concrete, less steel, a lighter foundation, and locally sourced fillers all pull the cost down without thinning the structure. Laurie Baker built much of his low-cost work in India on exactly this logic.
The same properties make it a climate-responsive choice in a city like Bengaluru. The air pockets inside clay fillers slow heat moving down through the roof, so the top floor stays cooler through long warm afternoons and leans less on air-conditioning. A cooler roof is one of the cheapest passive moves you can design into a home here.
AD Studio 9 designs climate-responsive, low-energy homes in Bengaluru and treats passive cooling as the logic of the building rather than a feature added at the end. Our own RR Nagar studio, Akshara Vinyasa, runs without air-conditioning through peak Bengaluru summer using a drip-irrigated terracotta facade and passive design. That is the approach we bring to a roof: choose the assembly that keeps the house cool by design, then detail it so it lasts.
A low-energy roof is usually one piece of a larger plan: a cooler, more sustainable Bengaluru home. If that is what you are working toward, our eco-friendly architects in Bangalore can design the whole house around how you actually live, with the climate-responsive thinking shown in projects like Akshara Vinyasa.
Filler slab vs coffer slab vs conventional RCC
All three are reinforced-concrete roofing systems, but they solve different problems. A conventional RCC slab is solid concrete throughout, simple to build and strong, but heavy and material-hungry. A filler slab removes the dead concrete in the tension zone and replaces it with light fillers, cutting material and adding insulation. A coffer slab, also called a waffle slab, casts a grid of recesses on the underside to remove weight and span longer, which suits large column-free spaces like halls and showrooms more than homes.
| Factor | Conventional RCC slab | Filler slab | Coffer (waffle) slab |
|---|---|---|---|
| Concrete & steel use | Highest | Lower (less in tension zone) | Lower (recessed grid) |
| Self-weight | Heaviest | Light | Light |
| Thermal performance | Poorest (solid mass) | Better (air in fillers insulates) | Neutral |
| Best span | Short to moderate | Short to moderate | Long, column-free |
| Typical use | General construction | Homes, low-cost & low-energy roofs | Large halls, showrooms, basements |
| Build complexity | Lowest | Needs skilled masons + design | Needs special formwork |
So which is best? It depends on the roof. For a Bengaluru home where a cooler top floor and lower material use matter, a filler slab over a sensible span is usually the stronger choice. For a large column-free space, a coffer slab earns its keep. A conventional RCC slab stays the simplest where speed and an unskilled crew are the binding constraints.
What does a filler slab roof cost?
A filler slab does not have a single per-square-foot rate, and any number quoted without seeing the roof is a guess. The cost of a specific filler slab depends on four things: the span and the structural design the engineer works out, the filler you choose, the complexity of the reinforcement layout, and the skill and rate of the masons who build it.
The trade-off is the point. A filler slab saves on concrete and steel but asks for more skilled labour and a little more time. On the right project those material savings offset the extra labour, so the net cost can land below a conventional slab. On the wrong one, an unskilled crew can erase the saving in rework. That is why the honest answer is scope-led, not rate-led.
AD Studio 9 prices a roof as part of the whole project, after understanding your site, your span, and your brief. We offer a free 45-minute consultation at our RR Nagar studio in Bengaluru if you want to talk through whether a filler slab suits your home.
Frequently asked questions
What is filler slab in low cost housing?
In low-cost housing, a filler slab is a roof that cuts material cost by replacing the concrete in the slab’s tension zone with cheap, locally available fillers such as clay pots or Mangalore tiles. It uses less concrete and steel, weighs less, and lowers the load on the foundation, which is why Laurie Baker used it widely in affordable Indian homes.
What is the difference between coffer slab and filler slab?
A coffer slab, or waffle slab, casts a grid of recesses into the underside of the concrete to cut weight and span longer, which suits large column-free spaces. A filler slab keeps a normal slab profile but embeds inert fillers in the tension zone for material savings and insulation. Coffer slabs target span; filler slabs target material use and cooling, mostly in homes.
Which type of slab is best?
No single slab is best for every roof. A conventional RCC slab suits fast builds with unskilled crews. A filler slab suits homes that want a cooler top floor and lower material use over moderate spans. A coffer slab suits large column-free spans. The right choice depends on your span, budget, climate goal, and the skill of the team building it.
How thick is a filler slab?
A filler slab is usually close to the thickness of an equivalent RCC slab, often in the 125 to 150 mm range for a typical home roof, with the fillers occupying the lower portion. The exact depth is set by the span, the load, and the reinforcement design, so a structural engineer fixes it for each roof rather than applying a fixed number.
Is a filler slab roof waterproof?
A filler slab roof is as waterproof as the way it is finished, the same as any concrete roof. The structural concrete and ribs above the fillers carry the waterproofing, and the top surface is treated like a standard slab. The fillers sit on the underside and do not breach the waterproof layer, so good detailing and a proper top-surface treatment keep it dry.