Rammed earth is a wall technique that compacts damp soil, sand, gravel, and clay in layers inside formwork until it cures into a dense, load-bearing wall. It needs no plaster, stores heat through the day, and gives a striated, earthen finish. Whether it suits a Bengaluru home depends on your site, your soil, and how the walls are protected from the monsoon.
What is rammed earth?
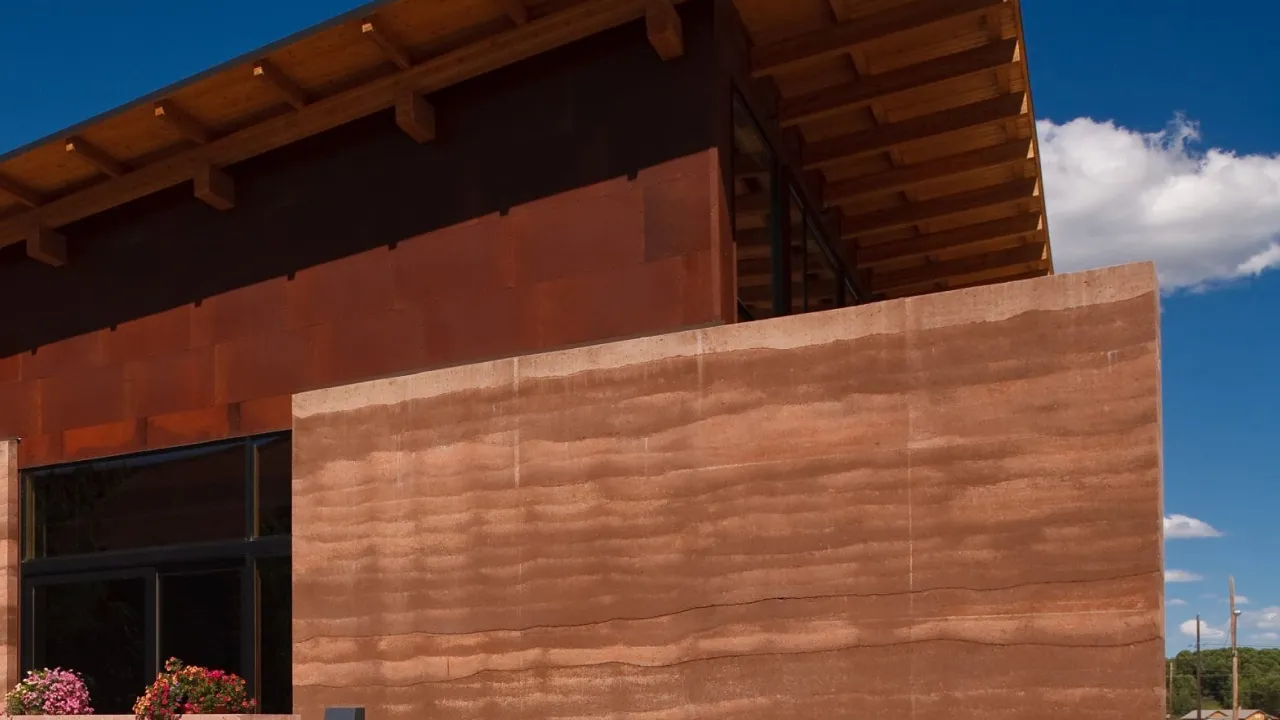
Rammed earth is a load-bearing wall technique that compacts a damp mix of soil, sand, gravel, and clay, sometimes with a little cement or lime as a stabiliser, in layers inside temporary formwork. When the formwork is struck, the wall cures into a dense, striated, monolithic mass with high thermal mass, a low carbon footprint, and a surface that needs no plaster or paint.
The technique is ancient and global. Rammed earth built sections of the Great Wall of China and the walls of the Alhambra in Spain, and it is being revived now as a low-carbon way to build. The striated lines you see on the finished wall are a record of the layers, each one rammed and then built on. There are two broad types: unstabilised rammed earth, which is pure compacted soil, and stabilised rammed earth, which adds a small proportion of cement or lime to improve water resistance and strength.
How a rammed earth wall is built
A rammed earth wall is built by mixing the right soil, raising formwork, then compacting the damp earth in thin layers until it is dense, repeating until the wall reaches full height. Architect Anant Mairal, writing on Houzz, describes a typical mix of roughly 50% sand, 20% gravel, 15% clay, and 15% silt, with about 6 to 8% cement added for stabilised rammed earth.
The sequence is methodical, and the soil decides everything:
- Test and mix the soil. The earth needs the right balance of coarse and fine particles. Soil rich in coarse sand and gravel, low in swelling clays, performs best, and a stabiliser is added only where the soil or climate calls for it.
- Raise the formwork. Strong plywood or steel forms hold the wall’s shape and take the force of ramming, so they are built to resist real pressure.
- Ram in layers. Damp earth is poured in lifts of roughly 10 to 20 cm and compacted with a manual or pneumatic tamper to about half its loose volume, layer on layer.
- Strike and cure. The forms come off after partial curing, exposing the striated wall, which then dries over weeks depending on the weather.
In India, the Auroville Earth Institute is a long-standing reference for earthen construction methods and training, and the Bureau of Indian Standards carries earthen-construction guidance, so the technique is documented locally, not only abroad.
Why people choose rammed earth
People choose rammed earth for its comfort, its low carbon footprint, and its finish. The dense walls have high thermal mass, so they absorb heat by day and release it at night, keeping interiors steadier. Built mostly from local soil, the walls have low embodied carbon, regulate humidity, resist fire and termites, and need no plaster, paint, or cladding.
Those qualities are well documented. Building guidance such as Australia’s YourHome and architect-led writing on Houzz both point to thermal mass and moisture regulation as the technique’s real strengths, alongside its low waste when the soil is sourced on or near the site. For a homeowner who has asked whether a natural home can also be comfortable and quiet, rammed earth answers yes, with the right detailing. That detailing is exactly what eco-friendly architects in Bengaluru weigh up before recommending any wall system.
What are the disadvantages of rammed earth?
The real disadvantages of rammed earth are labour, speed, water, and codes, not strength of character. The walls need specialised crews and slow, careful compaction, real protection from rain, and they carry less structural strength than reinforced concrete. Building-code coverage for earthen walls is also patchy, so an engineer’s sign-off matters more here than on a standard build.
An honest list of the trade-offs:
- Specialised labour: experienced rammed earth crews are fewer than conventional ones, and the result depends heavily on their skill.
- Slower build: formwork and layered compaction take time, so a rammed earth wall is rarely the fastest option.
- Water sensitivity: earthen walls need deep eaves, a raised plinth, and good drainage; standing water and driving rain are the main threats.
- Lower strength than RCC: rammed earth is strong in compression but not a like-for-like swap for reinforced concrete on long spans or multiple storeys without engineering.
- Codes and approvals: earthen construction sits outside many standard building norms, so it can take more documentation and a willing engineer.
None of these is a reason to dismiss rammed earth. They are reasons to design it carefully and to involve the right people early.
Does rammed earth suit a home in Bengaluru?
Rammed earth can suit a Bengaluru home, with conditions. Bengaluru’s climate is moderate with a strong monsoon and low seismic exposure, which works in the technique’s favour for comfort but demands real rain protection. The walls need generous eaves, a raised plinth, and a stabilised mix, plus a structural engineer’s sign-off. On the right plot, with the right detailing, rammed earth is a sound choice.
This is where a practitioner’s judgment matters more than a global guide. The question is never only what rammed earth is, but whether it suits your site and climate before it goes into a brief. For a Bengaluru home, the monsoon is the deciding variable. Rammed earth wants deep eaves and a plinth that lifts it clear of splashback, and a stabilised mix to handle the humidity. The general rule that earthen walls suit moderate, humid climates with rain protection, noted by sources such as ArchDaily and YourHome, fits Bengaluru well once the water detailing is right.
Two more local conditions decide it. Bengaluru sits in a low seismic zone, which helps, but rammed earth still needs a structural engineer’s sign-off, especially for anything beyond a single storey, with reference to the Bureau of Indian Standards earthen-construction guidance. And rammed earth lives or dies by its soil, so a soil check on your actual plot comes before any commitment. Get those right and the technique belongs here. Get them wrong and no amount of enthusiasm saves the wall.
At AD Studio 9, climate comes first. The studio’s tropical-modernist approach is built on the same physics that makes a rammed earth wall comfortable: thermal mass, cross-ventilation, shade, and materials chosen for the local climate. If you are weighing rammed earth for a Bengaluru home, the real question is not what the technique is but whether it suits your site and climate, which is the judgment a climate-responsive practice makes before recommending any wall system.
Is rammed earth better than concrete?
Rammed earth is not simply better than concrete; it is better at some things and weaker at others. It beats concrete on thermal comfort and embodied carbon and gives a finished wall with no plaster. Concrete wins on speed, widely available labour, structural strength, and tolerance of direct weather. For a Bengaluru home, the right choice depends on the site, not on either material’s reputation.
| Factor | Rammed earth | Concrete / fired brick |
|---|---|---|
| Thermal comfort | High thermal mass evens out the daily temperature swing | Lower mass in hollow block; often needs added insulation |
| Embodied carbon | Low, mostly local soil with a small stabiliser proportion | High; cement and steel are among the largest CO2 sources |
| Finish | Self-finished striated wall, no plaster or paint needed | Needs plaster, paint, or cladding |
| Labour and speed | Specialised crews, slower, formwork-driven | Widely available crews, faster, standardised |
| Weather and water | Needs deep eaves, a raised plinth, and rain protection | More tolerant of direct exposure |
| Structural role | Strong in compression, load-bearing, lower strength than RCC | Higher strength, easy to reinforce for spans and storeys |
Rammed earth sits alongside other earthen techniques worth comparing. For the related wall systems, read the guides to the mud house and cob construction, and for the full low-carbon range, start with the sustainable building materials pillar.
What is the lifespan of rammed earth?
A rammed earth wall lasts for decades, and well-protected examples have stood for centuries, as the Alhambra and parts of the Great Wall of China show. Lifespan is conditional, not fixed. It depends on keeping the wall dry with deep eaves, a raised plinth, and proper stabilisation. Protected from standing water and driving rain, rammed earth is a genuinely long-life wall.
Building guidance such as Australia’s YourHome puts a well-detailed rammed earth wall in the decades-to-a-century range, and the historic structures still standing across France, Spain, and India back that up. The variable is always water, not load. A wall that is shielded by its roof and lifted off the ground ages slowly; one that is left exposed at its base erodes far faster. Maintenance is light: an exposed outer face is re-sealed periodically, but there is no plaster to redo and no paint to strip.
How much does a rammed earth wall cost in India?
A rammed earth wall in India has no single rate, and a per-square-foot figure tells you little. Cost is driven by the soil on your site (whether it works as-is or needs adjusting), the stabiliser proportion, the wall thickness, how many times the formwork can be reused, and the skill of the labour. Because the technique is labour-intensive, that labour is often the biggest line.
The variables that actually move the number:
- Soil suitability: earth that works as-is on site is low cost; soil that needs adjusting or importing adds to it.
- Stabiliser: the cement or lime proportion, if any, shifts both cost and performance.
- Wall thickness and height: thicker, taller walls need more material, more compaction, and stronger formwork.
- Formwork reuse: forms that can be reused across many pours spread their cost; one-off shapes do not.
- Labour skill: skilled rammed earth crews are the difference between a wall that lasts and one that fails, and they are priced for it.
So AD Studio 9 quotes on consultation rather than by the square foot, because a real number comes from a real site. A free 45-minute consultation at the RR Nagar studio in Bengaluru is where that conversation starts, with your plot, your soil, and your brief on the table.
Frequently asked questions
What is rammed earth in construction?
Rammed earth is a wall technique that compacts a damp mix of soil, sand, gravel, and clay, sometimes with a little cement or lime, in layers inside formwork. When the formwork is removed, the wall cures into a dense, load-bearing, striated mass that needs no plaster or paint.
What are the disadvantages of rammed earth?
The main disadvantages of rammed earth are specialised labour, slower build speed, the need for real rain protection, and patchy building-code coverage. The walls must be kept dry with deep eaves and a raised plinth, and they carry less structural strength than reinforced concrete, so spans and storeys need engineering sign-off.
Is rammed earth better than concrete?
Rammed earth is not simply better than concrete; it is better at some things and weaker at others. It beats concrete on thermal comfort and embodied carbon and gives a finished wall with no plaster. Concrete wins on speed, available labour, structural strength, and tolerance of direct weather. The right choice depends on the site.
What is the lifespan of rammed earth?
A rammed earth wall lasts for decades, and well-protected examples have stood for centuries, as the Alhambra and parts of the Great Wall show. Lifespan is conditional: it depends on keeping the wall dry with deep eaves, a raised plinth, and proper stabilisation. Protected from standing water, rammed earth is a long-life wall.
How much does a rammed earth wall cost in India?
A rammed earth wall in India has no single rate. Cost is driven by the soil on your site, the stabiliser proportion, the wall thickness, how often the formwork can be reused, and the skill of the labour. AD Studio 9 quotes on consultation, never per square foot, because a real number comes from a real site.
Choosing rammed earth for your Bengaluru home
Rammed earth rewards a careful design and the right site. The soil, the stabiliser, the eaves, the plinth, and an engineer’s sign-off are what turn an ancient technique into a wall that lasts a Bengaluru lifetime. If you are weighing rammed earth for a home here, the right next step is a conversation about your plot and your soil. Book a free 45-minute consultation at the RR Nagar studio, or read more about working with a climate-responsive practice in RR Nagar.