A terracotta facade is a skin of fired clay that shades and cools a building while giving it a warm, textured face. It works through thermal mass, a ventilated cavity behind the clay, and shade. At our own RR Nagar studio, Akshara Vinyasa, a drip-irrigated terracotta wall keeps the building comfortable through peak Bengaluru summer without air conditioning.
What is a terracotta facade?
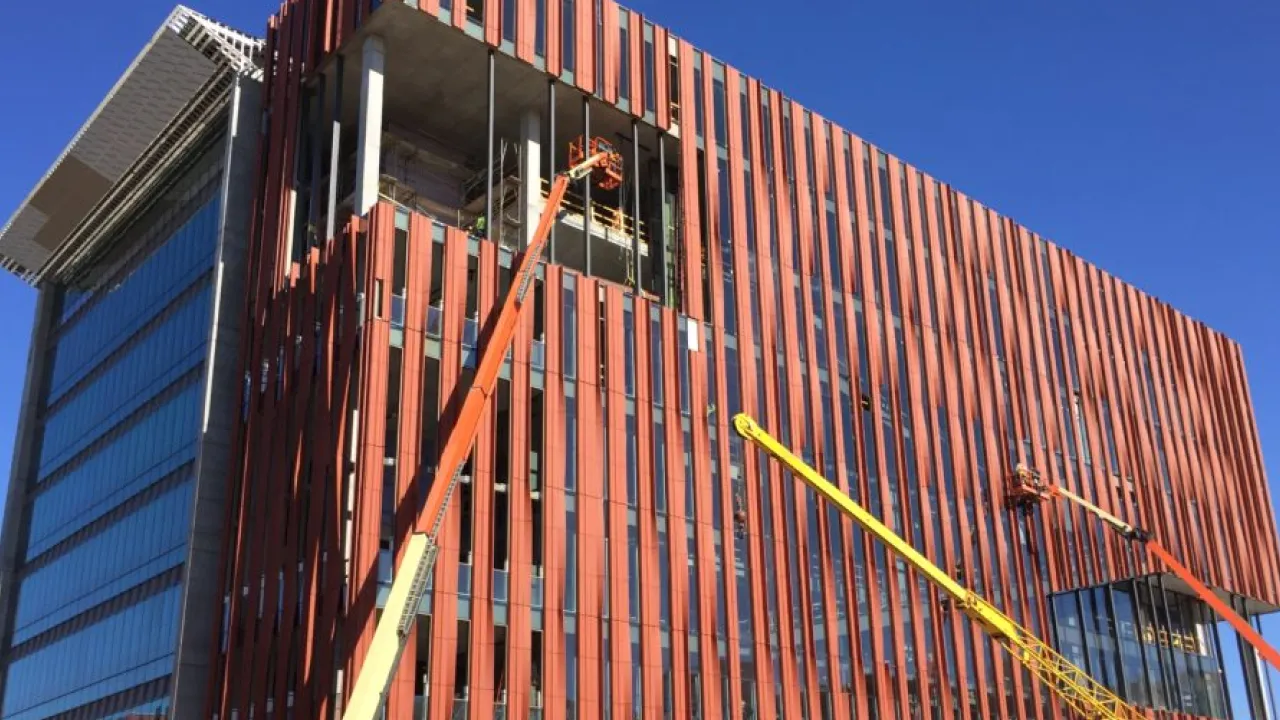
A terracotta facade is an exterior skin of fired clay fixed over a building as solid cladding, perforated jali screens, back-ventilated rainscreen panels, or sunshade baguettes. In most modern builds it is non-structural, hung on the frame for looks, shade, and weather protection.
Terracotta, literally “baked earth,” is one of the oldest building materials, and architectural terracotta has clad facades for well over a century. On a contemporary building the clay units are usually hollow and hung on metal anchors over a cavity, the principle Wikipedia and manufacturers such as NBK describe for a terracotta rainscreen. The result is a façade that is durable, naturally toned, and ages gracefully. That blend of a natural, climate-first material and a warm, lasting face is central to how we design a nature-connected home in Bengaluru, which is why terracotta is one of the studio’s signature facade materials.
How does a terracotta facade cool a building?
A terracotta facade cools a building three ways: the clay’s thermal mass absorbs and delays heat, the ventilated cavity behind the panels carries warm air away, and screens or planting shade the wall. At Akshara Vinyasa, drip-irrigated terracotta adds evaporative cooling, holding the studio comfortable without air conditioning.
Each mechanism does real work. Thermal mass means the fired clay heats slowly, so peak outdoor heat reaches the inside late and softened. The ventilated cavity behind a rainscreen lets warm air rise and escape rather than soak into the wall, a behaviour architectural sources such as Architizer describe for terracotta rainscreens. Shade from perforated screens and projecting fins keeps direct sun off the glass and wall in the first place. Together these are the building blocks of passive cooling, and at Akshara Vinyasa the living, drip-irrigated wall adds a fourth mechanism: as water evaporates from the planted terracotta, it draws heat out of the air at the wall face.
Terracotta cladding vs terracotta jali: the facade forms
Terracotta cladding is a closed skin of flat or profiled panels; terracotta jali is a perforated screen that filters light and air. Cladding protects and finishes a wall; jali shades windows and courtyards while keeping airflow. Many homes use both: solid cladding for mass, and jali where light and ventilation matter.
A terracotta facade is really a family of forms, each doing a different job:
| Facade form | What it is | Best for |
|---|---|---|
| Solid cladding | A closed skin of flat or profiled fired-clay panels hung on the frame | Weather protection, a warm textured face, thermal mass |
| Jali (perforated screen) | A fired-clay screen with openings that filters light and air | Shade plus airflow at windows, courtyards, and stair cores |
| Rainscreen | Back-ventilated panels with an open cavity behind them | Heat and rain control through the ventilated cavity |
| Brise-soleil / baguette | Horizontal or vertical fired-clay fins that project from the wall | Cutting direct sun on glazed elevations |
In a tropical-modernist home these forms are mixed deliberately: solid cladding on exposed walls for mass, jali at courtyards and stair cores for filtered light and breeze, and fins where the sun is harshest. The craft of the screen itself, the perforation patterns and how a jali is made, is a subject of its own, covered in our guide to how terracotta jali is made.
A terracotta facade in Bengaluru: inside Akshara Vinyasa
Akshara Vinyasa, AD Studio 9’s own 2,500 sqft studio in RR Nagar, carries a south-facing living terracotta facade: drip-irrigated tiles that hold plants and cool the wall as water evaporates. Built in 2024, the studio runs through peak Bengaluru summer without air conditioning, and clients can visit it.
This is the part no spec sheet can give you: a terracotta facade that is occupied, measured by daily use, and standing in the same climate as your home. The south wall, the face that takes the hardest Bengaluru sun, is a living system. Water drips slowly through the terracotta, nurturing the planting and cooling the air at the wall as it evaporates, while the clay’s mass and the greenery’s shade keep the heat off the building behind. The studio works without air conditioning even at the height of summer.
The building’s recognition reflects that. Akshara Vinyasa received the FOAID 2025 Silver award for Best Architecture Project (Commercial), and at the Commercial Design Awards 2025 it was recognised for Best Innovation at Workplace, with the studio named Workspace Design Firm of the Year in the boutique category. It has also been featured by Architectural Digest India. Most usefully for anyone weighing terracotta, it is real and visitable: you can stand at the wall and feel how it works.
You can see a terracotta facade working in the Bengaluru climate at our RR Nagar studio, Akshara Vinyasa, and the same thinking shapes the homes we design. It sits within the studio’s wider work in sustainable building materials.
Is a terracotta facade right for your home?
A terracotta facade suits Bengaluru homes that face strong west or south sun, want a low-energy skin, and value a natural, ageing material over paint. It works on independent plots and renovations alike. The fit depends on orientation, the wall build-up, and how much shade or planting the design calls for, so it is a decision to make per site, not by rule.
In practice, a terracotta facade earns its place where the sun is a problem and the brief values a natural material. On a west or south elevation it turns harsh afternoon sun into shade and slowed heat; on a quieter face it can simply be a warm, low-maintenance skin. Whether to use solid cladding, a ventilated rainscreen, jali, or a living wall like Akshara’s depends on the orientation, the construction behind it, and how much planting and shade the design wants. That judgment, matched to your plot and your priorities, is exactly what a site visit and a design conversation settle.
Cost and maintenance of a terracotta facade
Terracotta is a long-life facade material; a well-installed rainscreen can last for decades, with architectural sources citing lifespans approaching a century, and usually needs only an occasional wash. Cost depends on the form, the system, the area, and site access, so AD Studio 9 prices it on consultation rather than per square foot.
On lifespan and upkeep, terracotta ages well. Architizer and manufacturer guidance describe terracotta rainscreens lasting many decades, with the best approaching a hundred years, with maintenance often as simple as an occasional power-wash. The fired clay does not need repainting, and it weathers into a deeper patina rather than fading.
On cost, the honest answer is that a facade is one decision inside a whole design, and the figure depends on the form you choose, the cladding or rainscreen system, the area, and how easy the site is to access and build. For that reason AD Studio 9 does not publish a per-square-foot rate. The studio prices a terracotta facade on consultation, and a free 45-minute consultation at the RR Nagar studio in Bengaluru is where that is scoped against your actual building.
Terracotta facade FAQ
How does a terracotta facade cool a building?
A terracotta facade cools a building three ways: the clay’s thermal mass absorbs and delays heat, the ventilated cavity behind the panels carries warm air away, and screens or planting shade the wall. At AD Studio 9’s Akshara Vinyasa, a drip-irrigated terracotta wall adds evaporative cooling and keeps the studio comfortable without air conditioning.
What is a terracotta facade?
A terracotta facade is an exterior skin of fired clay fixed over a building as solid cladding, perforated jali screens, back-ventilated rainscreen panels, or sunshade baguettes. In most modern builds it is non-structural, hung on the frame for looks, shade, and weather protection.
Is terracotta cladding expensive?
Terracotta cladding cost depends on the form, the system, the area, and site access, so there is no single rate. It is a long-life material that can offset its cost over decades of low maintenance. AD Studio 9 prices a terracotta facade on consultation rather than per square foot.
How long does a terracotta facade last?
A well-installed terracotta facade is a long-life skin. Architectural and manufacturer sources such as Architizer cite lifespans approaching a century for terracotta rainscreens, usually needing only an occasional wash. Actual life depends on the system, the install, and the site.
Is a terracotta facade good for the Indian climate?
A terracotta facade suits the Indian climate well, especially on west and south elevations that take strong sun. Its thermal mass, ventilated cavity, and shading cut heat gain. AD Studio 9’s own RR Nagar studio runs without air conditioning behind a living terracotta wall through peak Bengaluru summer.
Designing with terracotta in Bengaluru
A terracotta facade is one of the most honest ways to make a Bengaluru home cooler and warmer at once: cooler in the heat it keeps out, warmer in the natural, ageing face it gives the building. The best proof is one you can stand in front of, which is why the studio’s own terracotta wall at Akshara Vinyasa is open to visit. If you are weighing terracotta for your home, the next step is a conversation about your orientation and your site. Book a free 45-minute consultation at the RR Nagar studio, or read more about biophilic home design.